LEGAL SUITE ! Beautiful single family house in prime location . Home featured an open floor plan living room combined with beautiful white kitchen, 3 good sized bedroom , Master bedroom has a 2 piece ensuite bath . Main floor has new floorings in living room and kitchen, separate laundry and separate entrance. Basement has a legal 2 bedroom suite with separate entrance and laundry and kitchen. spacious family room in basement with 2 good sized bedrooms and a full bath. egressed windows in bedrooms. and a kitchen. exterior has poured concrete walkway, and a gazebos. beautiful yard with an oversized 22.5x24 heated insulated garage, and a RV poured concrete parking. Walk to elementary school and bus . Pride of ownership and extra income from the basement suite currently rented for $1520.00 including UT, upstair 1860 +60% UT . Buyer must assume the basement tenant. upstair tenant is moving out end of August. Shows pride of ownership ! Plus extra income from the basement legal suite.
For sale
C$577,000
5820 S Rundlehorn Dr NE, Calgary, AB T1Y 2C3
5beds
1,095sqft
Single Family Residence
Built in 1975
5,662 Square Feet Lot
$-- Zestimate®
C$527/sqft
C$-- HOA
What's special
Beautiful white kitchenSeparate laundrySeparate entranceEgressed windows in bedroomsBeautiful yard
- 49 days
- 22
- 1
Zillow last checked:
Listing updated:
Listed by:
Annie Thai, Associate,
First Place Realty
Source: courtesy of Pillar9 System,MLS®#: A2334146 Originating MLS®#: Calgary
Originating MLS®#: CalgaryFacts & features
Interior
Bedrooms & bathrooms
- Bedrooms: 5
- Bathrooms: 3
- Full bathrooms: 2
- 1/2 bathrooms: 1
Other
- Level: Main
- Dimensions: 11`10" x 10`2"
Bedroom
- Level: Main
- Dimensions: 11`11" x 9`1"
Bedroom
- Level: Main
- Dimensions: 9`0" x 8`7"
Bedroom
- Level: Basement
- Dimensions: 16`2" x 9`6"
Other
- Level: Basement
- Dimensions: 20`4" x 12`7"
Other
- Level: Main
- Dimensions: 0`0" x 0`0"
Other
- Level: Basement
- Dimensions: 0`0" x 0`0"
Other
- Level: Main
- Dimensions: 0`0" x 0`0"
Family room
- Level: Basement
- Dimensions: 23`2" x 12`7"
Kitchen
- Level: Main
- Dimensions: 14`9" x 12`4"
Kitchen
- Level: Basement
- Dimensions: 13`1" x 5`1"
Laundry
- Level: Main
- Dimensions: 3`5" x 3`0"
Living room
- Level: Main
- Dimensions: 15`6" x 12`4"
Heating
- Forced Air, Natural Gas, See Remarks
Cooling
- None
Appliances
- Included: Dishwasher, Dryer, Electric Stove, Garage Control(s), Microwave Hood Fan, Refrigerator, Washer
- Laundry: Lower Level, Main Level
Features
- Crown Molding, Kitchen Island, No Animal Home, Open Floorplan, Separate Entrance
- Flooring: Tile
- Basement: Full
- Has fireplace: No
Interior area
- Total interior livable area: 1,095 sqft
- Finished area above ground: 1,095
- Finished area below ground: 1,000
Property
Parking
- Total spaces: 3
- Parking features: 220 Volt Wiring, Double Garage Detached, Garage Door Opener, Heated Garage, Insulated, Oversized, See Remarks
- Garage spaces: 3
- Has uncovered spaces: Yes
Features
- Levels: One
- Stories: 1
- Entry location: Ground
- Patio & porch: See Remarks
- Exterior features: Garden, Playground, Private Yard, Storage
- Fencing: Fenced
- Frontage length: 15.84M 52`0"
Lot
- Size: 5,662 Square Feet
- Features: Back Lane, Front Yard, Garden, Gazebo, Landscaped, Rectangular Lot, See Remarks
Details
- Additional structures: Bungalow
- Parcel number: 112495632
- Zoning: R-CG
Construction
Type & style
- Home type: SingleFamily
- Architectural style: Bungalow
- Property subtype: Single Family Residence
Materials
- Vinyl Siding, Wood Siding
- Foundation: Concrete Perimeter
- Roof: Asphalt Shingle
Condition
- New construction: No
- Year built: 1975
Community & HOA
Community
- Features: Playground, Sidewalks
- Subdivision: Pineridge
HOA
- Has HOA: No
Location
- Region: Calgary
Financial & listing details
- Price per square foot: C$527/sqft
- Date on market: 8/2/2026
- Inclusions: none
Price history
Price history is unavailable.
Public tax history
Tax history is unavailable.
Climate risks
Neighborhood: Pineridge
Nearby schools
GreatSchools rating
No schools nearby
We couldn't find any schools near this home.


Similar homes
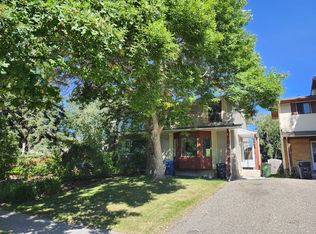
- C$569,9005 bd3 ba1.1k sqft139 N Maitland Rd NE, Calgary, AB T2A 4Z3For Sale
 MLS ID #A2343729, Jeremy Dinh, Associate, Exp Realty. courtesy of Pillar9 System
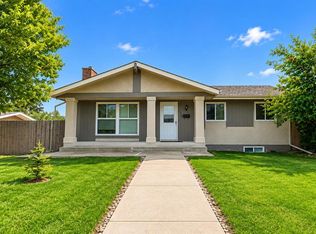
 - C$550,0004 bd3 ba1.3k sqft4712 W 60th St NE, Calgary, AB T1Y 5E8For Sale
 MLS ID #A2345541, Keane Poon, Associate, Real Broker. courtesy of Pillar9 System
 - C$540,0005 bd2 ba1k sqft43 N Maranda Close NE, Calgary, AB T2A 3E7For Sale
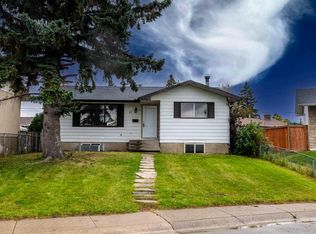 MLS ID #A2345717, Birdavinder Pawar, Associate, First Place Realty. courtesy of Pillar9 System
 - C$579,9995 bd2 ba949 sqft1672 E Marlyn Way NE, Calgary, AB T2A 3K7For Sale
 MLS ID #A2324575, Pema Lektsog, Associate, Real Broker. courtesy of Pillar9 System
