Downsizing? First Time buyer? Investor? Looking for a beautifully well maintained townhouse in a prime location? This is it! Located in a well-managed complex with easy access to shopping centers, transit, schools, and minutes from the downtown core. Commuting is convenient with quick connections to Highway 1 and Stoney Trail. This stylish home has been freshly updated with new paint throughout, main level floor replaced to luxury vinyl plank flooring and stainless steel kitchen appliances, giving it a modern, move-in-ready appeal. Enjoy a spacious rear deck and assigned parking directly behind the unit. Whether you're looking for affordable living or a smart investment—this property is a must-see! Call today to book your private viewing.
For sale
C$229,900
416 SE Pinemont Gate NE, Calgary, AB T1Y 2R6
2beds
509sqft
Townhouse
Built in 1975
-- sqft lot
$-- Zestimate®
C$451/sqft
C$302/mo HOA
What's special
Well maintained townhouseStainless steel kitchen appliancesModern move-in-ready appealSpacious rear deck
- 155 days
- 26
- 0
Zillow last checked:
Listing updated:
Listed by:
Michael Boling, Associate,
Cir Realty
Source: courtesy of Pillar9 System,MLS®#: A2310911 Originating MLS®#: Calgary
Originating MLS®#: CalgaryFacts & features
Interior
Bedrooms & bathrooms
- Bedrooms: 2
- Bathrooms: 1
- Full bathrooms: 1
Bedroom
- Level: Basement
- Dimensions: 10`5" x 8`2"
Other
- Level: Basement
- Dimensions: 10`3" x 13`7"
Other
- Level: Main
- Dimensions: 7`8" x 4`11"
Dining room
- Level: Main
- Dimensions: 9`9" x 8`0"
Other
- Level: Basement
- Dimensions: 11`9" x 12`4"
Kitchen
- Level: Main
- Dimensions: 11`9" x 6`0"
Living room
- Level: Main
- Dimensions: 11`1" x 18`5"
Heating
- Forced Air
Cooling
- None
Appliances
- Included: Dishwasher, Dryer, Microwave Hood Fan, Refrigerator, Washer
- Laundry: In Basement
Features
- No Smoking Home
- Flooring: Carpet, Vinyl
- Basement: Full
- Number of fireplaces: 1
- Fireplace features: Wood Burning
- Common walls with other units/homes: 1 Common Wall
Interior area
- Total interior livable area: 509.45 sqft
Property
Parking
- Total spaces: 1
- Parking features: Stall, Assigned
Features
- Levels: Bi-Level
- Stories: 1
- Patio & porch: Deck
- Exterior features: None
- Fencing: Fenced
Lot
- Features: Front Yard, Landscaped
Details
- Zoning: M-C1
Construction
Type & style
- Home type: Townhouse
- Property subtype: Townhouse
Materials
- Stucco, Wood Frame
- Foundation: Concrete Perimeter
- Roof: Asphalt Shingle
Condition
- New construction: No
- Year built: 1975
Community & HOA
Community
- Features: Playground, Sidewalks, Street Lights
- Subdivision: Pineridge
HOA
- Has HOA: Yes
- Amenities included: Other, Parking, Snow Removal, Trash, Visitor Parking
- Services included: Amenities of HOA/Condo, Common Area Maintenance, Insurance, Maintenance Grounds, Parking, Professional Management, Reserve Fund Contributions, Snow Removal, Trash
- HOA fee: C$302 monthly
Location
- Region: Calgary
Financial & listing details
- Price per square foot: C$451/sqft
- Date on market: 5/13/2026
- Date available: 11/13/2026
- Inclusions: none
Price history
Price history is unavailable.
Public tax history
Tax history is unavailable.
Climate risks
Neighborhood: Pineridge
Nearby schools
GreatSchools rating
No schools nearby
We couldn't find any schools near this home.
- C$--1 bd1 ba600 sqft5300 Rundlehorn Dr NE, Calgary, AB T1Y3V5Off Market

- C$--1 bd1 ba600 sqft5300 Rundlehorn Dr NE #1016657, Calgary, AB T1Y3V5Off Market
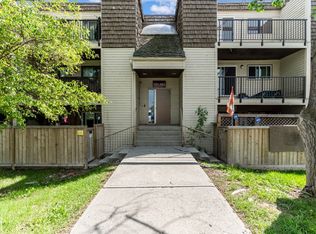
- C$--2 bd1 ba800 sqft5300 Rundlehorn Dr NE #1014812, Calgary, AB T1Y3V5Off Market
- C$--2 bd1 ba800 sqft5300 Rundlehorn Dr NE #2B-1BA-800SQFT, Calgary, AB T1Y3V5Off Market
Similar homes
- C$235,0002 bd1 ba510 sqft2353 E 50th St NE, Calgary, AB T1Y 1Z5For Sale
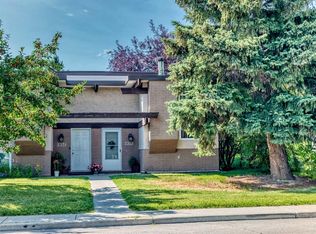 MLS ID #A2343187, Umair Aftab, Associate, Urban-Realty.Ca. courtesy of Pillar9 System
 - C$225,0001 bd1 ba599 sqft261 Redstone St NE, Calgary, AB T3N 1M4For Sale
 MLS ID #A2333062, Shah Khan, Associate, Cir Realty. courtesy of Pillar9 System
 - C$259,9003 bd2 ba617 sqft4547 E 7th Ave SE #4, Calgary, AB T2A 5E4For Sale
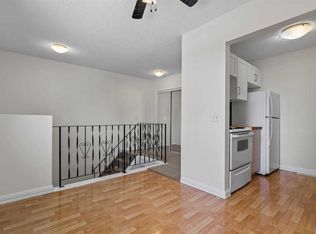 MLS ID #A2343994, Stella Tsang, Associate, Hope Street Real Estate Corp.. courtesy of Pillar9 System
 - C$224,9002 bd1 ba665 sqft222 S 5th Ave NE #103, Calgary, AB T2E 0K6For Sale
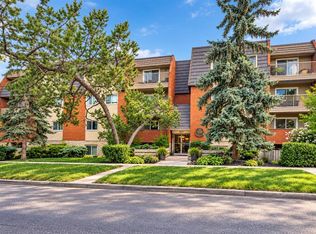 MLS ID #A2349227, Ryan Sexton, Associate, Re/Max Complete Realty. courtesy of Pillar9 System
