Located in a well-established 18+ community, this bi-level unit offers a practical layout and an affordable lifestyle with easy access to city amenities. The main level features a functional kitchen with a spacious dining area, a bright living room with a wood-burning fireplace, and access to a private deck overlooking a park-like setting. The lower level offers two spacious bedrooms, a full bathroom, and a laundry room, separating the living and sleeping areas. The primary bedroom features plenty of natural light. Conveniently located within walking distance of Crowfoot Crossing, the LRT, the library, shopping, and other amenities, with easy access to major routes for commuting and weekend getaways. A great opportunity for those looking for comfortable, low-maintenance living in a convenient location.
For sale
C$229,900
127 N Storybook Ter NW, Calgary, AB T3G 1Y5
2beds
478sqft
Townhouse
Built in 1980
-- sqft lot
$-- Zestimate®
C$481/sqft
C$478/mo HOA
What's special
Bi-level unitFunctional kitchenSpacious dining areaWood-burning fireplaceTwo spacious bedroomsLaundry room
- 72 days
- 55
- 0
Zillow last checked:
Listing updated:
Listed by:
Steve Zacher, Associate,
Re/Max Real Estate (Mountain View)
Source: courtesy of Pillar9 System,MLS®#: A2344766 Originating MLS®#: Calgary
Facts & features
Interior
Bedrooms & bathrooms
- Bedrooms: 2
- Bathrooms: 1
- Full bathrooms: 1
Other
- Level: Lower
- Dimensions: 8`7" x 13`9"
Bedroom
- Level: Lower
- Dimensions: 9`4" x 9`0"
Other
- Level: Lower
- Dimensions: 5`2" x 7`6"
Other
- Level: Main
- Dimensions: 17`2" x 6`3"
Dining room
- Level: Main
- Dimensions: 8`8" x 14`1"
Other
- Level: Main
- Dimensions: 3`11" x 6`4"
Other
- Level: Lower
- Dimensions: 3`11" x 5`6"
Kitchen
- Level: Main
- Dimensions: 5`1" x 10`0"
Laundry
- Level: Lower
- Dimensions: 8`8" x 2`11"
Living room
- Level: Main
- Dimensions: 9`8" x 17`8"
Pantry
- Level: Main
- Dimensions: 2`0" x 3`3"
Heating
- Forced Air, Natural Gas
Cooling
- None
Appliances
- Included: Dishwasher, Electric Stove, Refrigerator, Washer
- Laundry: In Basement
Features
- No Smoking Home
- Flooring: Carpet, Linoleum
- Windows: Window Coverings
- Basement: Full
- Number of fireplaces: 1
- Fireplace features: Living Room, Wood Burning
- Common walls with other units/homes: 2+ Common Walls
Interior area
- Total interior livable area: 478.20 sqft
- Finished area above ground: 479
- Finished area below ground: 441
Property
Parking
- Total spaces: 1
- Parking features: Assigned, Parking Lot, Stall
Features
- Levels: One,Bi-Level
- Stories: 1
- Entry location: Ground
- Patio & porch: Balcony(s)
- Exterior features: Balcony
- Fencing: Partial
Lot
- Features: Landscaped
Details
- Parcel number: 112229101
- Zoning: M-C1 d38
Construction
Type & style
- Home type: Townhouse
- Property subtype: Townhouse
Materials
- Wood Frame
- Foundation: Concrete Perimeter
- Roof: Asphalt Shingle
Condition
- New construction: No
- Year built: 1980
Community & HOA
Community
- Features: Park, Playground, Street Lights
- Subdivision: Ranchlands
HOA
- Has HOA: Yes
- Amenities included: Parking, Snow Removal
- Services included: Common Area Maintenance, Insurance, Maintenance Grounds, Professional Management, Reserve Fund Contributions, Trash, Water
- HOA fee: C$478 monthly
Location
- Region: Calgary
Financial & listing details
- Price per square foot: C$481/sqft
- Date on market: 9/11/2026
- Inclusions: N/A
Price history
Price history is unavailable.
Public tax history
Tax history is unavailable.
Climate risks
Neighborhood: Ranchlands
Nearby schools
GreatSchools rating
No schools nearby
We couldn't find any schools near this home.
Similar homes
- C$250,0002 bd1 ba398 sqft3519 W 49th St NW #56, Calgary, AB T3A 2C7For Sale
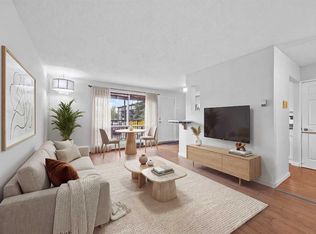 MLS ID #A2343070, Annie Demello, Associate, The Real Estate District. courtesy of Pillar9 System
- C$199,9992 bd1 ba603 sqft6819 NE Centre St NW #10, Calgary, AB T2K 5C4For Sale
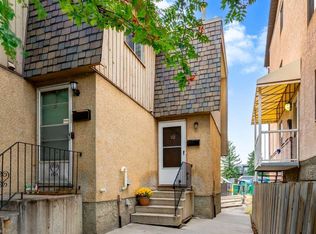 MLS ID #A2345959, Gordyn Matheson, Associate, Century 21 Bamber Realty Ltd.. courtesy of Pillar9 System
- C$225,0002 bd1 ba397 sqft328 W Saddlebrook Point NE, Calgary, AB T3J 0G3For Sale
 MLS ID #A2356039, Michael Laprairie, Broker, Jayman Realty Inc.. courtesy of Pillar9 System
- C$250,0001 bd1 ba652 sqft260 E Rowley Way NW #101, Calgary, AB T3L 0H5For Sale
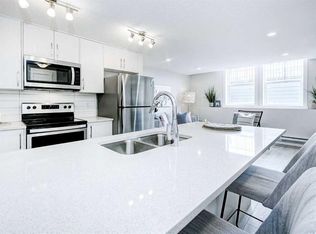 MLS ID #A2349391, Adam Mcmillan, Associate Broker, Real Broker. courtesy of Pillar9 System
