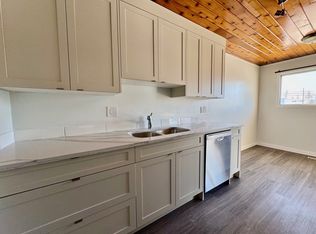
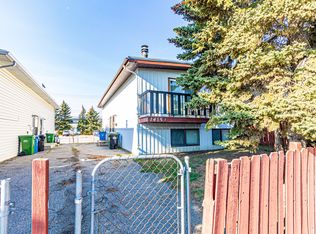
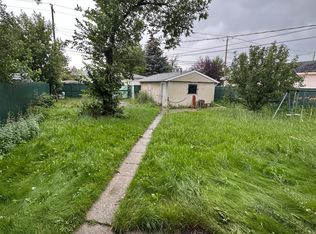
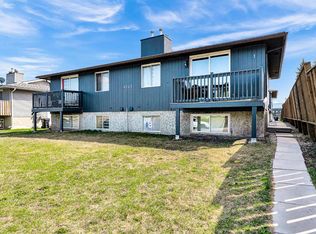
This townhome gives you 3 bedrooms, 1.5 baths and in-suite laundry, with a bright living room that opens onto your own balcony. A brick feature wall adds warmth, and the vinyl plank flooring makes the space easy to furnish. The kitchen flows into a separate dining area. Out back, the fenced yard gives pets room to roam. All three bedrooms are downstairs with good-sized windows, plus a 4-piece bath. Low-maintenance vinyl siding and off-street parking off the back lane keep day-to-day simple. Shops and restaurants along 17 Ave SE are minutes away. Nearby healthcare providers and schools for all ages. This property is registered as a condominium; however, it operates independently with NO CONDO FEES, no management company, and no condo documents, providing the freedom of ownership without the added costs. Available for immediate possession!
For sale
C$235,000
1412 E 43rd St SE #6, Calgary, AB T2A 5E7
3beds
547sqft
Townhouse
Built in 1976
-- sqft lot
$-- Zestimate®
C$430/sqft
C$-- HOA
What's special
In-suite laundryVinyl plank flooringLow-maintenance vinyl siding
- 5 days
- 39
- 3
Zillow last checked:
Listing updated:
Listed by:
Wedad Amery, Associate,
Lpt Realty,
Ali Kassem Amery, Associate,
Lpt Realty
Source: courtesy of Pillar9 System,MLS®#: A2357438 Originating MLS®#: Calgary
Facts & features
Interior
Bedrooms & bathrooms
- Bedrooms: 3
- Bathrooms: 2
- Full bathrooms: 1
- 1/2 bathrooms: 1
Bedroom
- Level: Basement
- Dimensions: 6`8" x 8`1"
Other
- Level: Basement
- Dimensions: 9`1" x 8`11"
Bedroom
- Level: Basement
- Dimensions: 8`10" x 7`10"
Other
- Level: Main
- Dimensions: 5`2" x 4`11"
Other
- Level: Basement
- Dimensions: 5`1" x 8`1"
Dining room
- Level: Main
- Dimensions: 8`2" x 11`1"
Kitchen
- Level: Main
- Dimensions: 6`11" x 8`2"
Laundry
- Level: Basement
- Dimensions: 7`10" x 5`0"
Living room
- Level: Main
- Dimensions: 18`9" x 12`0"
Heating
- Forced Air, Natural Gas
Cooling
- None
Appliances
- Included: Electric Range, Refrigerator, Washer/Dryer
- Laundry: In Basement, In Unit
Features
- Laminate Counters, No Animal Home, No Smoking Home
- Flooring: Laminate, Tile
- Basement: Full
- Has fireplace: No
- Common walls with other units/homes: 2+ Common Walls
Interior area
- Total interior livable area: 547 sqft
- Finished area above ground: 547
- Finished area below ground: 480
Property
Parking
- Total spaces: 1
- Parking features: Off Street, Stall, Assigned
Features
- Levels: Bi-Level
- Stories: 1
- Patio & porch: Balcony(s)
- Exterior features: Balcony, Private Yard
- Fencing: Fenced
Lot
- Features: Back Lane, Back Yard
Details
- Parcel number: 112701927
- Zoning: M-C1
Construction
Type & style
- Home type: Townhouse
- Property subtype: Townhouse
Materials
- Vinyl Siding
- Foundation: Concrete Perimeter
- Roof: Asphalt Shingle
Condition
- New construction: No
- Year built: 1976
Community & HOA
Community
- Features: Park, Playground
- Subdivision: Forest Lawn
HOA
- Has HOA: Yes
- Amenities included: None
- Services included: See Remarks
Location
- Region: Calgary
Financial & listing details
- Price per square foot: C$430/sqft
- Date on market: 11/8/2026
- Inclusions: N/A
Price history
Price history is unavailable.
Public tax history
Tax history is unavailable.
Climate risks
Neighborhood: Forest Lawn
Nearby schools
GreatSchools rating
No schools nearby
We couldn't find any schools near this home.
Similar homes
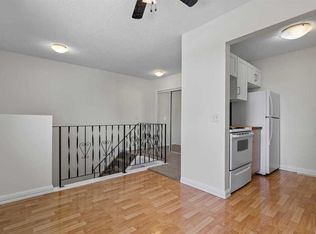
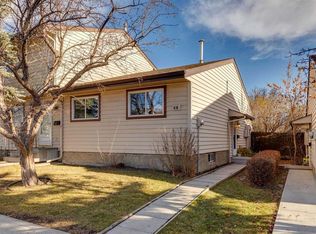
- C$247,9003 bd2 ba617 sqft4547 E 7th Ave SE #4, Calgary, AB T2A 5E4For Sale
 MLS ID #A2343994, Stella Tsang, Associate, Hope Street Real Estate Corp.. courtesy of Pillar9 System
- C$249,9003 bd2 ba595 sqft4543 W 7th Ave SE #3, Calgary, AB T2A 5E4For Sale
 MLS ID #A2308990, Raddy Bhasin, Associate, Diamond Realty & Associates Ltd. courtesy of Pillar9 System
- C$250,0002 bd1 ba778 sqft6100 W 4th Ave NE #68, Calgary, AB T2A 5Z8For Sale
 MLS ID #A2356190, Chris Dingle, Associate, Remax Innovations. courtesy of Pillar9 System
- C$265,0003 bd1 ba486 sqft1104 W 53c St SE, Calgary, AB T2A 1W4For Sale
 MLS ID #A2317255, Darshan Sidhu, Associate, Royal Lepage Metro. courtesy of Pillar9 System
