Spacious, ground-level bungalow-style condominium conveniently located in the vibrant Northeast community of Rundle. An inviting dining area flows seamlessly into a generous living room complete with a cozy fireplace, perfect for relaxing on cold winter days. The functional layout features a well-designed kitchen, a large primary bedroom, a comfortable second bedroom, and the daily convenience of dedicated in-suite laundry. Extremely well-positioned for effortless commuting and everyday living, this home is just steps from the Rundle CTrain station and multiple major bus routes. Residents will enjoy being within comfortable walking distance to Sunridge Mall, local schools, neighborhood parks, and dining options, while also enjoying quick access to the Peter Lougheed Centre and a brief 7-minute drive to the Village Square Leisure Centre.
For sale
C$200,000
2519 S 38th St NE #100, Calgary, AB T1Y 4W8
2beds
742sqft
Apartment
Built in 1978
-- sqft lot
$-- Zestimate®
C$269/sqft
C$328/mo HOA
What's special
Inviting dining areaCozy fireplaceWell-designed kitchenLarge primary bedroomComfortable second bedroomDedicated in-suite laundry
- 3 days
- 13
- 4
Zillow last checked:
Listing updated:
Listed by:
Justin Havre, Associate,
Exp Realty,
Chris Dietzen, Associate,
Exp Realty
Source: courtesy of Pillar9 System,MLS®#: A2348827 Originating MLS®#: Calgary
Originating MLS®#: CalgaryFacts & features
Interior
Bedrooms & bathrooms
- Bedrooms: 2
- Bathrooms: 1
- Full bathrooms: 1
Other
- Level: Main
- Dimensions: 10`0" x 10`7"
Bedroom
- Level: Main
- Dimensions: 7`2" x 10`0"
Other
- Level: Main
- Dimensions: 5`0" x 7`5"
Dining room
- Level: Main
- Dimensions: 7`8" x 8`1"
Other
- Level: Main
- Dimensions: 4`8" x 8`0"
Kitchen
- Level: Main
- Dimensions: 7`9" x 8`0"
Laundry
- Level: Main
- Dimensions: 3`5" x 4`5"
Living room
- Level: Main
- Dimensions: 9`10" x 13`7"
Heating
- Forced Air
Cooling
- None
Appliances
- Included: Dishwasher, Electric Stove, Microwave, Refrigerator, Washer/Dryer
- Laundry: In Unit
Features
- Breakfast Bar, Built-in Features, No Animal Home, No Smoking Home, Open Floorplan, Pantry, Quartz Counters
- Flooring: Laminate
- Has fireplace: No
- Common walls with other units/homes: 2+ Common Walls
Interior area
- Total interior livable area: 742.28 sqft
- Finished area above ground: 742
Property
Parking
- Total spaces: 1
- Parking features: Stall, Assigned
Features
- Levels: Single Level Unit
- Stories: 3
- Entry location: Ground
- Patio & porch: Front Porch
- Exterior features: Private Entrance
Details
- Zoning: M-C1 d100
Construction
Type & style
- Home type: Apartment
- Property subtype: Apartment
- Attached to another structure: Yes
Materials
- Mixed, Vinyl Siding
Condition
- New construction: No
- Year built: 1978
Community & HOA
Community
- Features: Park, Playground, Sidewalks, Street Lights
- Subdivision: Rundle
HOA
- Has HOA: Yes
- Amenities included: Park, Parking, Snow Removal, Visitor Parking
- Services included: Amenities of HOA/Condo, Common Area Maintenance, Insurance, Maintenance Grounds, Professional Management, Reserve Fund Contributions, Snow Removal, Trash
- HOA fee: C$328 monthly
Location
- Region: Calgary
Financial & listing details
- Price per square foot: C$269/sqft
- Date on market: 10/14/2026
- Inclusions: N/A
Price history
Price history is unavailable.
Public tax history
Tax history is unavailable.
Climate risks
Neighborhood: Rundle
Nearby schools
GreatSchools rating
No schools nearby
We couldn't find any schools near this home.

Similar homes
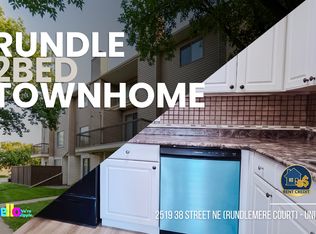
- C$254,5002 bd1 ba1k sqft2519 S 38th St NE #98, Calgary, AB T1Y 4W8For Sale
 MLS ID #A2353094, Anil Asrani, Associate, Power Properties. courtesy of Pillar9 System
 - C$200,0002 bd2 ba985 sqft1723 NE 35th St SE #209, Calgary, AB T2A 1B4For Sale
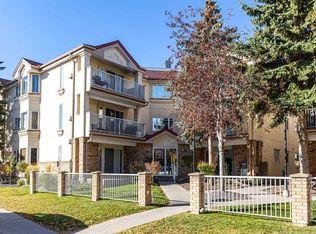 MLS ID #A2348837, Alexander Shemetov, Associate, 2% Realty. courtesy of Pillar9 System
 - C$259,0002 bd2 ba948 sqft2519 SW 38th St NE #21, Calgary, AB T1Y 4W8For Sale
 MLS ID #A2349717, Shah Khan, Associate, Cir Realty. courtesy of Pillar9 System
 - C$214,9002 bd1 ba849 sqft6224 S 17th Ave SE #1414, Calgary, AB T2A 7X8For Sale
 MLS ID #A2350867, Jim Dasouki, Associate, Century 21 Bravo Realty. courtesy of Pillar9 System
