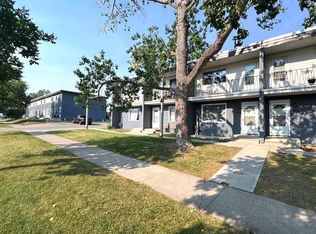
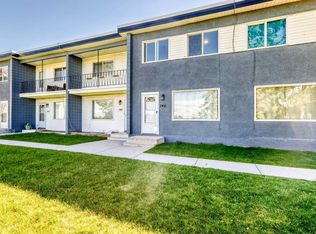
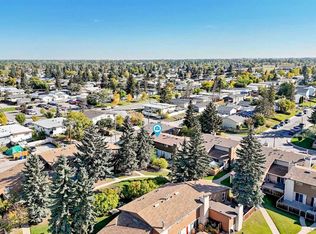
WOW! This Fully Renovated Townhouse backs onto park offers beautiful views and sunny West exposure with plenty of natural light throughout. Great Location: situated near schools, shopping centers and downtown. Recent renovations in March 2025 include a Brand New Kitchen, New luxury vinyl plank flooring throughout main, New Carpet upstairs, New 4-piece Bathroom upstairs, New Interior and Exterior Paints, New Baseboard, and modern lighting throughout. Once you step into this home, you'll find a bright Living Room that flows seamlessly into the kitchen and dining area, perfect for families who like to entertain. Upstairs, the massive master bedroom easily accommodates king-sized furniture, 2 additional good-sized bedrooms with views next to luxurious 4-piece bathroom. The unfinished basement has a laundry area, newer furnace and hot water tank (both replaced in 2017). Step out onto your private patio looking out to the beautifully landscaped greenspace—a serene space to enjoy your morning coffee. This well-managed building has newer windows and 1 assigned parking. Whether you're a first-time buyer or an investor, this unit offers prime location near the Sunridge Mall, Airport and City Centre. Easy Access to Downtown, and major routes like Highway #1 and Deerfoot Trail. Don’t miss this home!
For sale
C$269,900
2211 E 19th St NE #221, Calgary, AB T2E 4Y5
3beds
1,010sqft
Townhouse
Built in 1962
-- sqft lot
$-- Zestimate®
C$267/sqft
C$401/mo HOA
What's special
Backs onto parkBeautiful viewsBrand new kitchenNew carpet upstairsModern lighting throughoutNewer windows
- 2 days
- 6
- 2
Zillow last checked:
Listing updated:
Listed by:
Jessica Chan, Broker,
Jessica Chan Real Estate & Management Inc.,
David Chan, Associate,
Jessica Chan Real Estate & Management Inc.
Source: courtesy of Pillar9 System,MLS®#: A2352595 Originating MLS®#: Calgary
Originating MLS®#: CalgaryFacts & features
Interior
Bedrooms & bathrooms
- Bedrooms: 3
- Bathrooms: 1
- Full bathrooms: 1
Other
- Level: Upper
- Dimensions: 16`1" x 9`5"
Bedroom
- Level: Upper
- Dimensions: 10`9" x 8`1"
Bedroom
- Level: Upper
- Dimensions: 11`7" x 7`6"
Other
- Level: Upper
Other
- Level: Main
- Dimensions: 16`1" x 12`10"
Laundry
- Level: Basement
Living room
- Level: Main
- Dimensions: 19`6" x 12`7"
Heating
- Forced Air, Natural Gas
Cooling
- None
Appliances
- Included: Dryer, Electric Stove, Refrigerator, Washer
- Laundry: In Basement
Features
- No Animal Home, No Smoking Home
- Flooring: Carpet, Vinyl
- Basement: Full
- Has fireplace: No
- Common walls with other units/homes: 2+ Common Walls
Interior area
- Total interior livable area: 1,010 sqft
- Finished area above ground: 1,010
Property
Parking
- Total spaces: 1
- Parking features: Assigned, Stall
Features
- Levels: Two,2 Storey
- Stories: 1
- Patio & porch: Patio
- Exterior features: Courtyard
- Fencing: None
- Has view: Yes
Lot
- Features: Backs on to Park/Green Space, Landscaped, No Neighbours Behind, Treed, Views
Details
- Parcel number: 95036483
- Zoning: M-C1
Construction
Type & style
- Home type: Townhouse
- Property subtype: Townhouse
- Attached to another structure: Yes
Materials
- Concrete, Wood Frame
- Foundation: Concrete Perimeter
- Roof: Tar/Gravel
Condition
- New construction: No
- Year built: 1962
Community & HOA
Community
- Features: Park, Playground
- Subdivision: Vista Heights
HOA
- Has HOA: Yes
- Amenities included: Park
- Services included: Common Area Maintenance, Insurance, Maintenance Grounds, Parking, Professional Management, Reserve Fund Contributions, Snow Removal
- HOA fee: C$401 monthly
Location
- Region: Calgary
Financial & listing details
- Price per square foot: C$267/sqft
- Date on market: 10/15/2026
- Inclusions: N/A
Price history
Price history is unavailable.
Public tax history
Tax history is unavailable.
Climate risks
Neighborhood: Vista Heights
Nearby schools
GreatSchools rating
No schools nearby
We couldn't find any schools near this home.

Similar homes
- C$285,0003 bd1 ba1.1k sqft2211 W 19th St NE #140, Calgary, AB T2E 4Y5For Sale
 MLS ID #A2324888, David Li, Associate, Century 21 Bravo Realty. courtesy of Pillar9 System
 - C$289,9993 bd2 ba1k sqft5520 W 1st Ave SE #57, Calgary, AB T2A 5Z7For Sale
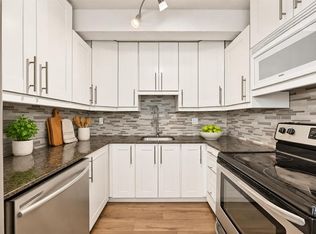 MLS ID #A2351122, Gladys Imoukhuede, Associate, Cir Realty. courtesy of Pillar9 System
 - C$259,9003 bd2 ba617 sqft4547 E 7th Ave SE #4, Calgary, AB T2A 5E4For Sale
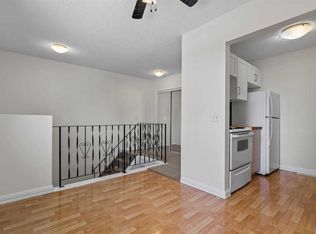 MLS ID #A2343994, Stella Tsang, Associate, Hope Street Real Estate Corp.. courtesy of Pillar9 System
 - C$250,0003 bd1 ba1k sqft5404 W 10th Ave SE #316, Calgary, AB T2A 5G4For Sale
 MLS ID #A2346990, Karla Linares, Associate, Real Broker. courtesy of Pillar9 System
