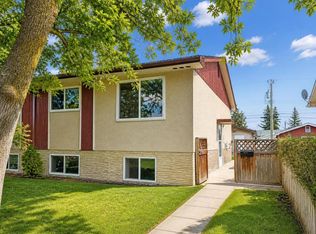
Welcome to this fantastic property located at 511 40 St NE in the vibrant community of Marlborough, offering a spacious and functional layout across three levels. The main floor features a large, open-concept living room alongside a combined kitchen and dining area. The upper floor hosts 3 comfortable bedrooms and a 4-piece full bathroom. The basement is developed with a large bedroom and 3-piece bathroom. The west-facing rear of the home gets brilliant afternoon and evening sun, and you can step outside to your large private deck, green space, and 2 assigned parking stalls. Positioned for convenience, this home offers exceptional walkability to local schools, parks, shopping, and everyday amenities. The property has easy access to public transit—including a short distance to Marlborough LRT station as well as major roads. An ideal opportunity for buyers seeking space, accessibility, and a well-established neighborhood setting. -- Lock box is at the back door, please use the back entrance and park at the parking lot.
For sale
C$360,000
511 E 40th St NE, Calgary, AB T2A 6S1
3beds
1,030sqft
Townhouse
Built in 1975
-- sqft lot
$-- Zestimate®
C$350/sqft
C$416/mo HOA
What's special
Large private deckGreen space
- 6 days
- 11
- 0
Zillow last checked:
Listing updated:
Listed by:
Barry Chan, Associate Broker,
Grand Realty
Source: courtesy of Pillar9 System,MLS®#: A2334325 Originating MLS®#: Calgary
Originating MLS®#: CalgaryFacts & features
Interior
Bedrooms & bathrooms
- Bedrooms: 3
- Bathrooms: 2
- Full bathrooms: 2
Other
- Level: Second
- Dimensions: 13`6" x 9`6"
Bedroom
- Level: Second
- Dimensions: 12`4" x 3`8"
Bedroom
- Level: Second
- Dimensions: 9`6" x 12`0"
Other
- Level: Second
Other
- Level: Lower
Kitchen
- Level: Main
- Dimensions: 11`11" x 11`9"
Living room
- Level: Main
- Dimensions: 14`7" x 14`5"
Heating
- Forced Air
Cooling
- None
Appliances
- Included: Refrigerator, Stove(s)
- Laundry: In Basement
Features
- See Remarks
- Flooring: Vinyl
- Basement: Full
- Has fireplace: No
- Common walls with other units/homes: 2+ Common Walls
Interior area
- Total interior livable area: 1,030 sqft
Property
Parking
- Total spaces: 2
- Parking features: Parking Pad, Assigned
- Has uncovered spaces: Yes
Features
- Levels: Two,2 Storey
- Stories: 1
- Patio & porch: Balcony(s)
- Exterior features: None
- Fencing: Fenced
Lot
- Features: Landscaped, Lawn
Details
- Zoning: M-C1
Construction
Type & style
- Home type: Townhouse
- Property subtype: Townhouse
Materials
- Vinyl Siding, Wood Frame
- Foundation: Concrete Perimeter
- Roof: Asphalt
Condition
- New construction: No
- Year built: 1975
Community & HOA
Community
- Features: Sidewalks, Street Lights
- Subdivision: Marlborough
HOA
- Has HOA: Yes
- Amenities included: Parking, Visitor Parking
- Services included: Amenities of HOA/Condo, Common Area Maintenance, Parking, Professional Management, Snow Removal, Trash
- HOA fee: C$416 monthly
Location
- Region: Calgary
Financial & listing details
- Price per square foot: C$350/sqft
- Date on market: 9/10/2026
- Inclusions: none
Price history
Price history is unavailable.
Public tax history
Tax history is unavailable.
Climate risks
Neighborhood: Malborough
Nearby schools
GreatSchools rating
No schools nearby
We couldn't find any schools near this home.


Similar homes
- C$359,9004 bd2 ba1.1k sqft207 E Penworth Dr SE, Calgary, AB T2A 5E2For Sale
 MLS ID #A2345390, Matthew Mai, Associate, Cir Realty. courtesy of Pillar9 System
 - C$299,9993 bd2 ba1k sqft417 E 40th St NE, Calgary, AB T2A 6S1For Sale
 MLS ID #A2321735, Priya Mishra, Broker, Am/Pm Properties. courtesy of Pillar9 System
 - C$315,0004 bd2 ba1.1k sqft6103 E Madigan Dr NE #50, Calgary, AB T2A 5K9For Sale
 MLS ID #A2342245, Dusko Sremac, Associate, Real Broker. courtesy of Pillar9 System
 - C$415,0003 bd2 ba1k sqft40 E Fonda Cres SE, Calgary, AB T2A 5S6For Sale
 MLS ID #A2343307, Teresa Macneill, Associate, Real Estate Professionals Inc.. courtesy of Pillar9 System
