Enjoy room to grow at a great value with this townhome that includes three levels of professionally developed living space, perfectly designed for comfort, functionality, and modern living. With over 1,100 sq ft above grade, this two-storey home showcases a bright and inviting open-concept main floor, ideal for both everyday living and entertaining. The main level features durable laminate flooring throughout the spacious living and dining areas, creating a warm and cohesive feel. The kitchen is thoughtfully positioned with easy access to the dining space and opens onto a cozy private cement patio, perfect for summer BBQs or enjoying your morning coffee. A convenient 2-piece powder room completes the main floor. Upstairs, you’ll find two generously sized primary bedrooms, each offering its own private ensuite bathroom, making this layout ideal for families, roommates, or guests seeking privacy and comfort. The professionally fully finished basement adds incredible value, featuring a large family/recreation room, a full 4-piece bathroom, and in-suite laundry, providing extra space for relaxing, working, or hosting. Additional highlights include low condo fees, a dedicated parking stall right out front, and guest parking conveniently located just across the lane. Located in a prime area close to the Saddletowne C-Train Station, Genesis Centre, schools, shopping, and major transportation routes, this home offers unbeatable convenience for commuters and families alike.
For sale
C$319,900
111 S Tarawood Ln NE #204, Calgary, AB T3J 0C1
4beds
1,128sqft
Townhouse
Built in 2006
1,306 Square Feet Lot
$-- Zestimate®
C$284/sqft
C$310/mo HOA
What's special
Cozy private cement patioProfessionally fully finished basementIn-suite laundry
- 98 days |
- 12 |
- 0 |
Zillow last checked:
Listing updated:
Listed by:
Tomasz Samborski, Associate,
Maxwell Capital Realty
Source: courtesy of Pillar9 System,MLS®#: A2304955 Originating MLS®#: Calgary
Originating MLS®#: CalgaryFacts & features
Interior
Bedrooms & bathrooms
- Bedrooms: 4
- Bathrooms: 3
- Full bathrooms: 2
- 1/2 bathrooms: 1
Bedroom
- Level: Second
- Dimensions: 14`10" x 9`8"
Other
- Level: Second
- Dimensions: 17`2" x 12`8"
Bedroom
- Level: Basement
- Dimensions: 7`10" x 9`5"
Bedroom
- Level: Basement
- Dimensions: 8`10" x 10`3"
Other
- Level: Main
- Dimensions: 4`1" x 4`8"
Other
- Level: Second
- Dimensions: 8`5" x 4`11"
Other
- Level: Basement
- Dimensions: 6`0" x 6`7"
Dining room
- Level: Main
- Dimensions: 13`7" x 9`4"
Game room
- Level: Basement
- Dimensions: 13`11" x 10`4"
Kitchen
- Level: Main
- Dimensions: 14`10" x 13`1"
Living room
- Level: Main
- Dimensions: 13`1" x 11`4"
Storage
- Level: Basement
- Dimensions: 4`1" x 5`7"
Heating
- Central, Natural Gas
Cooling
- None
Appliances
- Included: See Remarks
- Laundry: In Basement
Features
- Breakfast Bar, Kitchen Island
- Flooring: Carpet, Laminate, Vinyl
- Basement: Full
- Has fireplace: No
- Common walls with other units/homes: 2+ Common Walls
Interior area
- Total interior livable area: 1,128 sqft
- Finished area above ground: 1,127
- Finished area below ground: 486
Property
Parking
- Total spaces: 1
- Parking features: Stall, Assigned
Features
- Levels: Two,2 Storey
- Stories: 1
- Patio & porch: See Remarks
- Exterior features: Other
- Fencing: None
- Frontage length: 5.47M 17`11"
Lot
- Size: 1,306 Square Feet
- Features: Rectangular Lot
Details
- Zoning: M-1 d75
Construction
Type & style
- Home type: Townhouse
- Property subtype: Townhouse
Materials
- Wood Frame
- Foundation: Concrete Perimeter
- Roof: Asphalt Shingle
Condition
- New construction: No
- Year built: 2006
Community & HOA
Community
- Features: Playground, Sidewalks
- Subdivision: Taradale
HOA
- Has HOA: Yes
- Amenities included: Community Gardens, Visitor Parking
- Services included: Common Area Maintenance, Professional Management, Reserve Fund Contributions, Snow Removal
- HOA fee: C$310 monthly
Location
- Region: Calgary
Financial & listing details
- Price per square foot: C$284/sqft
- Date on market: 4/27/2026
- Inclusions: n/a
Tomasz Samborski, Associate
Tomasz Samborski, Associate
(403) 282-7770
By pressing Contact Agent, you agree that the real estate professional identified above may call/text you about your search, which may involve use of automated means and pre-recorded/artificial voices. You don't need to consent as a condition of buying any property, goods, or services. Message/data rates may apply. You also agree to our Terms of Use. Zillow does not endorse any real estate professionals. We may share information about your recent and future site activity with your agent to help them understand what you're looking for in a home.
Price history
Price history is unavailable.
Public tax history
Tax history is unavailable.
Climate risks
Neighborhood: Taradale
Nearby schools
GreatSchools rating
No schools nearby
We couldn't find any schools near this home.
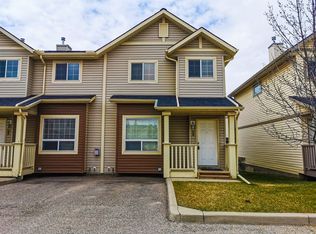
- C$--3 bd2 ba-- sqft111 Tarawood Ln NE #48, Calgary, AB T3J0C2Off Market
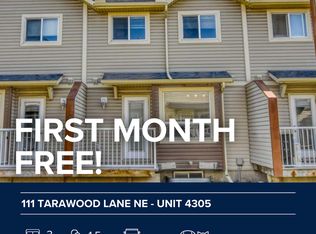
- C$--3 bd2 ba1.1k sqft111 Tarawood Ln NE #4305, Calgary, AB T3J0C2Off Market
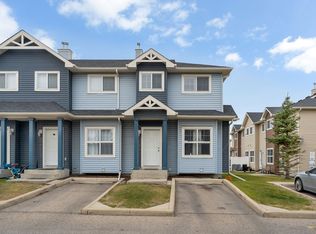
- C$--3 bd3 ba-- sqft111 Tarawood Ln NE #351, Calgary, AB T3J0C2Off Market
- C$--3 bd2 ba1.1k sqft111 Tarawood Ln NE #244, Calgary, AB T3J0G9Off Market

- C$319,8884 bd3 ba1.1k sqft111 Tarawood Ln NE #2102, Calgary, AB T3J0G9For Sale
- C$339,9003 bd3 ba1.1k sqft111 S Tarawood Ln NE #303, Calgary, AB T3J0G9For Sale
- C$--3 bd2 ba-- sqft111 Tarawood Ln NE #3903, Calgary, AB T3J0G9Off Market
- C$549,9994 bd3 ba1.2k sqft50 W Tarawood Ln NE, Calgary, AB T3J4S9For Sale
Similar homes
- C$320,0002 bd1 ba946 sqft501 S Saddlecrest Blvd NE, Calgary, AB T3J 0G2For Sale
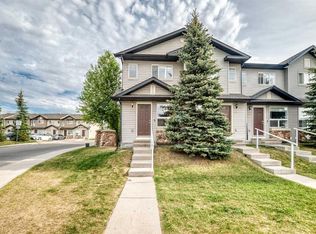 MLS ID #A2316256, Michelle Plach, Broker, Honestdoor Inc.. courtesy of Pillar9 System
 - C$299,7862 bd2 ba1.3k sqft347 N Taralake Way NE, Calgary, AB T3J 0R5For Sale
 MLS ID #A2314282, Imtiaz Ahmed, Associate, Urban-Realty.Ca. courtesy of Pillar9 System
 - C$288,5002 bd2 ba967 sqft7210 NW 80th Ave NE #202, Calgary, AB T3J 0N7For Sale
 MLS ID #A2304158, Raji Basati, Associate, Grand Realty. courtesy of Pillar9 System
 - C$405,0004 bd4 ba1.3k sqft8407 Saddlebrook Dr NE, Calgary, AB T3J 0P9For Sale
 MLS ID #A2309753, Rob Campbell, Associate, Cir Realty. courtesy of Pillar9 System
 - C$425,0003 bd4 ba1.3k sqft333 E Taralake Way NE #2103, Calgary, AB T3J 0R5For SaleMLS ID #A2317223, Vishal Jasra, Associate, Urban-Realty.Ca. courtesy of Pillar9 System
- C$265,0002 bd1 ba864 sqft270 E Saddlebrook Point NE, Calgary, AB T3J 0G3For SaleMLS ID #A2309765, Muhammad Rashid, Broker, Rexl Realty. courtesy of Pillar9 System
- C$319,9903 bd2 ba985 sqft6551 N Huntsbay Rd NW, Calgary, AB T2K 5R3For SaleMLS ID #A2196539, Ella Yao, Broker, E-Trinity Realty And Management Ltd. courtesy of Pillar9 System
- C$245,4002 bd2 ba882 sqft1140 E Taradale Dr NE #1319, Calgary, AB T3J 0G1For SaleMLS ID #A2321733, Raji Basati, Associate, Grand Realty. courtesy of Pillar9 System
- C$299,9993 bd2 ba1k sqft417 E 40th St NE, Calgary, AB T2A 6S1For SaleMLS ID #A2321735, Priya Mishra, Broker, Am/Pm Properties. courtesy of Pillar9 System
- C$289,9002 bd2 ba1.3k sqft5660 S 23rd Ave NE #502, Calgary, AB T1Y 4R3For SaleMLS ID #A2319482, Veronika Badzgon, Associate, Century 21 Masters. courtesy of Pillar9 System
- C$334,5003 bd2 ba1k sqft2066 N Luxstone Blvd SW #604, Airdrie, AB T4B 0L1For SaleMLS ID #A2330825, Jaswinder Johal, Associate, Real Estate Professionals Inc.. courtesy of Pillar9 System
- C$289,0002 bd2 ba832 sqft240 Skyview Ranch Rd NE #4117, Calgary, AB T3N 0P4For SaleMLS ID #A2327039, Darshan Sidhu, Associate, Royal Lepage Metro. courtesy of Pillar9 System
- C$419,9004 bd2 ba875 sqft250 N Falmere Way NE, Calgary, AB T3J 2X6For SaleMLS ID #A2322960, Annie Thai, Associate, First Place Realty. courtesy of Pillar9 System
- C$474,9993 bd3 ba1.5k sqft818 W Cornerstone Blvd NE, Calgary, AB T3N 1J4New ConstructionMLS ID #A2304729, Erin Holowach, Associate Broker, Comfree. courtesy of Pillar9 System
- C$369,8003 bd2 ba1.2k sqft65 Royal Birch Vlg NW, Calgary, AB T3G 5V2For SaleMLS ID #A2330143, Sally Krulis, Associate, Re/Max House Of Real Estate. courtesy of Pillar9 System
- C$355,0003 bd3 ba1.2k sqft620 N Luxstone Lndg SW #207, Airdrie, AB T4B 0B6For SaleMLS ID #A2330565, Amandeep Nanreh, Associate, Prep Ultra Realty Ltd.. courtesy of Pillar9 System
- C$262,0002 bd2 ba908 sqft155 E Skyview Ranch Way NE #2201, Calgary, AB T3N 0L4For SaleMLS ID #A2328905, Zully Merali, Associate, Re/Max Complete Realty. courtesy of Pillar9 System
- C$420,0003 bd2 ba1k sqft140 S Martindale Blvd NE, Calgary, AB T3J 2X5For SaleMLS ID #A2312233, Tim Mangat, Associate, Cir Realty. courtesy of Pillar9 System
- C$279,9992 bd2 ba908 sqft155 Skyview Ranch Way NE #6413, Calgary, AB T3N 0L1For SaleMLS ID #A2324960, Lakhandeep Dhaliwal, Associate, Prep Realty Inc.. courtesy of Pillar9 System
- C$250,0003 bd2 ba1.1k sqft5425 W Pensacola Cres SE #10, Calgary, AB T2A 2G7For SaleMLS ID #A2309647, Mark Potter, Associate, Trec The Real Estate Company. courtesy of Pillar9 System
