Welcome to this beautifully maintained corner unit condo offering privacy, comfort, and convenience all in one package!. This bright and functional 2 bedrooms, 2 bathroom home features an open concept layout with a den & in suite laundry and a spacious balcony perfect for relaxing or entertaining. As an end unit, you'll enjoy extra windows and added natural light throughout. The thoughtful floor plan offers excellent separation between bedrooms, ideal for roommates or guests. Conveniently located with direct stair access to the parking lot and includes 1 underground heated parking for year-round comfort & 1 outside Total 2 spots parking. Situated just minutes from city transit and shopping centers . view this fantastic opportunity.
For sale
C$288,500
7210 NW 80th Ave NE #202, Calgary, AB T3J 0N7
2beds
967sqft
Apartment
Built in 2013
-- sqft lot
$-- Zestimate®
C$298/sqft
C$543/mo HOA
What's special
Open concept layoutIn suite laundry
- 92 days |
- 1 |
- 0 |
Zillow last checked:
Listing updated:
Listed by:
Raji Basati, Associate,
Grand Realty
Source: courtesy of Pillar9 System,MLS®#: A2304158 Originating MLS®#: Calgary
Originating MLS®#: CalgaryFacts & features
Interior
Bedrooms & bathrooms
- Bedrooms: 2
- Bathrooms: 2
- Full bathrooms: 2
Other
- Level: Main
- Dimensions: 11`3" x 10`3"
Bedroom
- Level: Main
- Dimensions: 11`0" x 10`11"
Other
- Level: Main
- Dimensions: 8`8" x 4`11"
Other
- Level: Main
- Dimensions: 7`5" x 4`11"
Den
- Level: Main
- Dimensions: 7`9" x 7`2"
Dining room
- Level: Main
- Dimensions: 13`3" x 11`1"
Laundry
- Level: Main
- Dimensions: 8`9" x 4`0"
Living room
- Level: Main
- Dimensions: 14`5" x 11`8"
Heating
- Baseboard, Electric
Cooling
- None
Appliances
- Included: Dishwasher, Electric Range, Range Hood, Refrigerator, Washer/Dryer
- Laundry: In Unit
Features
- Elevator, Granite Counters, No Animal Home, No Smoking Home
- Flooring: Carpet, Ceramic Tile, Laminate
- Windows: Window Coverings
- Has fireplace: No
- Common walls with other units/homes: 2+ Common Walls,End Unit
Interior area
- Total interior livable area: 967 sqft
- Finished area above ground: 967
Property
Parking
- Total spaces: 2
- Parking features: Assigned, Heated Garage, Stall, Underground, Titled
Accessibility
- Accessibility features: Accessible Elevator Installed
Features
- Levels: Single Level Unit
- Stories: 4
- Entry location: Other
- Patio & porch: Balcony(s), Patio
- Exterior features: Balcony, Private Entrance
Details
- Parcel number: 101419251
- Zoning: M-2
Construction
Type & style
- Home type: Apartment
- Property subtype: Apartment
- Attached to another structure: Yes
Materials
- Brick, Vinyl Siding, Wood Frame
- Roof: Asphalt Shingle
Condition
- New construction: No
- Year built: 2013
Utilities & green energy
- Sewer: Public Sewer
- Water: Public
Community & HOA
Community
- Subdivision: Saddle Ridge
HOA
- Has HOA: Yes
- Amenities included: Elevator(s), Laundry, Visitor Parking
- Services included: Common Area Maintenance, Insurance, Parking, Professional Management, Reserve Fund Contributions, Sewer, Snow Removal, Trash, Water
- HOA fee: C$543 monthly
Location
- Region: Calgary
Financial & listing details
- Price per square foot: C$298/sqft
- Date on market: 4/22/2026
- Inclusions: none
Raji Basati, Associate
Raji Basati, Associate
(403) 401-3546
By pressing Contact Agent, you agree that the real estate professional identified above may call/text you about your search, which may involve use of automated means and pre-recorded/artificial voices. You don't need to consent as a condition of buying any property, goods, or services. Message/data rates may apply. You also agree to our Terms of Use. Zillow does not endorse any real estate professionals. We may share information about your recent and future site activity with your agent to help them understand what you're looking for in a home.
Price history
Price history is unavailable.
Public tax history
Tax history is unavailable.
Climate risks
Neighborhood: Saddle Ridge
Nearby schools
GreatSchools rating
No schools nearby
We couldn't find any schools near this home.
- C$199,9991 bd1 ba575 sqft7210 N 80th Ave NE #318, Calgary, AB T3J0N7For Sale

- C$194,9001 bd1 ba511 sqft7210 N 80th Ave NE #414, Calgary, AB T3J0N7For Sale
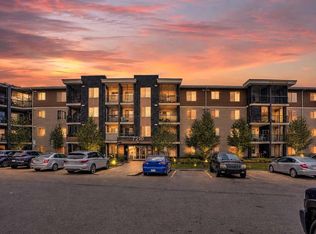
- C$290,0002 bd2 ba842 sqft7210 E 80th Ave NE #423, Calgary, AB T3J0N7For Sale
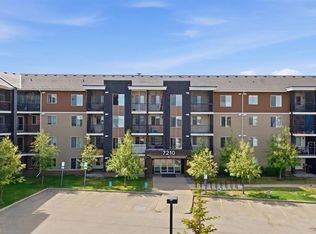
- C$282,9002 bd2 ba976 sqft7210 N 80th Ave NE #225, Calgary, AB T3J0N7For Sale
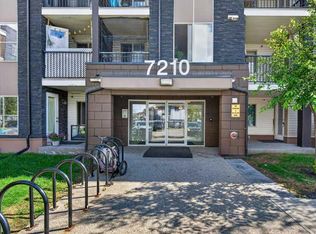
- C$1,7752 bd2 ba973 sqft7210 80th Ave NE #302, Calgary, AB T3J0N7For Rent
- C$329,0002 bd2 ba760 sqft7110 S 80th Ave NE #420, Calgary, AB T3J0N4For Sale
- C$--2 bd1 ba708 sqft7180 80th Ave NE #216, Calgary, AB T3J0N6Off Market
- C$--2 bd1 ba-- sqft7180 80th Ave NE #410, Calgary, AB T3J0N6Off Market
Similar homes
- C$284,0002 bd2 ba968 sqft7110 N 80th Ave NE #202, Calgary, AB T3J 0N4For Sale
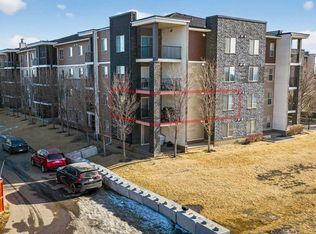 MLS ID #A2319214, Gs Mann, Associate, Remax Innovations. courtesy of Pillar9 System
 - C$245,4002 bd2 ba882 sqft1140 E Taradale Dr NE #1319, Calgary, AB T3J 0G1For Sale
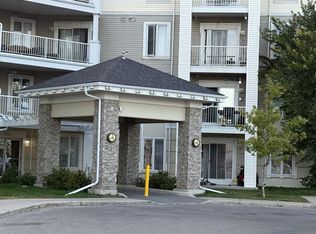 MLS ID #A2321733, Raji Basati, Associate, Grand Realty. courtesy of Pillar9 System
 - C$289,0002 bd2 ba832 sqft240 Skyview Ranch Rd NE #4117, Calgary, AB T3N 0P4For Sale
 MLS ID #A2327039, Darshan Sidhu, Associate, Royal Lepage Metro. courtesy of Pillar9 System
 - C$289,9992 bd2 ba908 sqft155 Skyview Ranch Way NE #6413, Calgary, AB T3N 0L1For Sale
 MLS ID #A2324960, Lakhandeep Dhaliwal, Associate, Prep Realty Inc.. courtesy of Pillar9 System
 - C$299,7862 bd2 ba1.3k sqft347 N Taralake Way NE, Calgary, AB T3J 0R5For SaleMLS ID #A2314282, Imtiaz Ahmed, Associate, Urban-Realty.Ca. courtesy of Pillar9 System
- C$262,0002 bd2 ba908 sqft155 E Skyview Ranch Way NE #2201, Calgary, AB T3N 0L4For SaleMLS ID #A2328905, Zully Merali, Associate, Re/Max Complete Realty. courtesy of Pillar9 System
- C$270,0002 bd1 ba864 sqft270 E Saddlebrook Point NE, Calgary, AB T3J 0G3For SaleMLS ID #A2309765, Muhammad Rashid, Broker, Rexl Realty. courtesy of Pillar9 System
- C$329,9002 bd2 ba943 sqft240 E Skyview Ranch Rd NE #4214, Calgary, AB T3N 0P4For SaleMLS ID #A2305294, Roby Bali, Associate, Urban-Realty.Ca. courtesy of Pillar9 System
- C$339,9004 bd3 ba1.1k sqft111 S Tarawood Ln NE #204, Calgary, AB T3J 0C1For SaleMLS ID #A2304955, Tomasz Samborski, Associate, Maxwell Capital Realty. courtesy of Pillar9 System
- C$299,9002 bd2 ba869 sqft70 S Panamount Dr NW #1314, Calgary, AB T3K 6G8For SaleMLS ID #A2297556, Michelle Plach, Broker, Honestdoor Inc.. courtesy of Pillar9 System
- C$289,9003 bd2 ba1.1k sqft20 E Falbury Cres NE #161, Calgary, AB T3J 1L7For SaleMLS ID #A2326105, Brad Lesanko, Associate, Re/Max Complete Realty. courtesy of Pillar9 System
- C$279,9002 bd2 ba940 sqft70 SW Panamount Dr NW #2201, Calgary, AB T3K 6G8For SaleMLS ID #A2322894, Joo Lee, Associate, Town Residential. courtesy of Pillar9 System
- C$308,0002 bd2 ba895 sqft1777 N 1st St NE #202, Calgary, AB T2E 9A8For SaleMLS ID #A2316613, Ming Wang, Associate, Grand Realty. courtesy of Pillar9 System
- C$289,9002 bd2 ba1.3k sqft5660 S 23rd Ave NE #502, Calgary, AB T1Y 4R3For SaleMLS ID #A2319482, Veronika Badzgon, Associate, Century 21 Masters. courtesy of Pillar9 System
- C$299,9002 bd2 ba881 sqft402 N Kincora Glen Rd NW #3104, Calgary, AB T3R 0V2For SaleMLS ID #A2323448, Thomas Keeper, Broker, Tink. courtesy of Pillar9 System
- C$200,0001 bd1 ba622 sqft333 N Taravista Dr NE #1411, Calgary, AB T3J 0H4For SaleMLS ID #A2323054, Darshan Sidhu, Associate, Royal Lepage Metro. courtesy of Pillar9 System
- C$269,9002 bd2 ba845 sqft110 S 12th Ave NE #102, Calgary, AB T2E 0Z9For SaleMLS ID #A2309742, Hui Jillain, Associate, Century 21 Bravo Realty. courtesy of Pillar9 System
- C$288,8002 bd2 ba990 sqft16969 E 24th St SW #3403, Calgary, AB T2Y 0H8For SaleMLS ID #A2325980, Brady Layton, Associate, Re/Max Landan Real Estate. courtesy of Pillar9 System
- C$425,0003 bd4 ba1.3k sqft333 E Taralake Way NE #2103, Calgary, AB T3J 0R5For SaleMLS ID #A2317223, Vishal Jasra, Associate, Urban-Realty.Ca. courtesy of Pillar9 System
- C$259,0002 bd2 ba761 sqft403 N Mackenzie Way SW #6210, Airdrie, AB T4B 3V7For SaleMLS ID #A2329371, Letticia Tam, Associate, First Place Realty. courtesy of Pillar9 System
