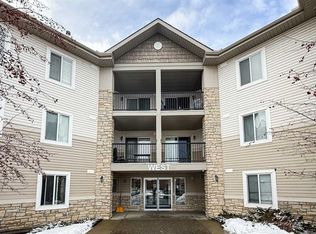
Welcome to ONE OF THE BIGGEST UNITS in the complex. Right as you walk in you are greeted by the large open kitchen that has a raised eating bar, custom countertops and stainless steel appliances. Past the kitchen is a large living space capable of fitting a dining area and a living space. Past the living space you have your west facing balcony with some mountain views! Moving on from this area is the in unit laundry area and an area that can be used as an office or flex space. Passing the first four piece bathroom you are now at the bedrooms. These bedrooms are very private from the main living area and the primary bedroom is huge and has a walk in closet and a four piece en-suite. Other features include titled parking and having all your utilities covered by your condo fee. This home truly shows pride of ownership and has been kept in immaculate condition. Don’t miss this fabulous opportunity, perfect for a first-time buyer or anyone looking for a beautifully maintained home at a cost that may be less than renting.
For sale
C$269,800
16969 E 24th St SW #3403, Calgary, AB T2Y 0H8
2beds
990sqft
Apartment
Built in 2008
-- sqft lot
$-- Zestimate®
C$273/sqft
C$642/mo HOA
What's special
Large open kitchenRaised eating barCustom countertopsStainless steel appliancesIn unit laundry areaWalk in closet
- 54 days |
- 16 |
- 0 |
Zillow last checked:
Listing updated:
Listed by:
Brady Layton, Associate,
Re/Max Landan Real Estate,
Parks Layton, Associate,
Re/Max Landan Real Estate
Source: courtesy of Pillar9 System,MLS®#: A2325980 Originating MLS®#: Calgary
Originating MLS®#: CalgaryFacts & features
Interior
Bedrooms & bathrooms
- Bedrooms: 2
- Bathrooms: 2
- Full bathrooms: 2
Bedroom
- Level: Main
- Dimensions: 10`5" x 10`9"
Bedroom
- Level: Main
- Dimensions: 12`10" x 16`7"
Other
- Level: Main
Other
- Level: Main
Den
- Level: Main
- Dimensions: 10`9" x 6`6"
Eat in kitchen
- Level: Main
- Dimensions: 12`10" x 10`7"
Living room
- Level: Main
- Dimensions: 12`8" x 15`11"
Heating
- Baseboard, Natural Gas
Cooling
- None
Appliances
- Included: Dishwasher, Garage Control(s), Microwave, Refrigerator, Stove(s), Washer/Dryer Stacked
- Laundry: In Unit
Features
- Storage, Walk-In Closet(s)
- Flooring: Carpet, Vinyl
- Has fireplace: No
- Common walls with other units/homes: 2+ Common Walls
Interior area
- Total interior livable area: 990 sqft
- Finished area above ground: 990
Property
Parking
- Total spaces: 1
- Parking features: Titled, Underground
Features
- Levels: Single Level Unit
- Stories: 4
- Entry location: Top
- Patio & porch: Balcony(s)
- Exterior features: None
Details
- Zoning: M-1 d75
Construction
Type & style
- Home type: Apartment
- Property subtype: Apartment
- Attached to another structure: Yes
Materials
- Stone, Vinyl Siding, Wood Frame
Condition
- New construction: No
- Year built: 2008
Community & HOA
Community
- Features: Park, Playground, Sidewalks
- Subdivision: Bridlewood
HOA
- Has HOA: Yes
- Amenities included: Elevator(s), Visitor Parking
- Services included: Electricity, Gas, Heat, Insurance, Professional Management, Reserve Fund Contributions, Snow Removal, Trash, Water
- HOA fee: C$642 monthly
Location
- Region: Calgary
Financial & listing details
- Price per square foot: C$273/sqft
- Date on market: 7/2/2026
- Date available: 10/14/2026
- Inclusions: N/A
Price history
Price history is unavailable.
Public tax history
Tax history is unavailable.
Climate risks
Neighborhood: Bridlewood
Nearby schools
GreatSchools rating
No schools nearby
We couldn't find any schools near this home.
- C$272,4002 bd2 ba838 sqft16969 W 24th St SW #3106, Calgary, AB T2Y0H8For Sale

- C$259,9002 bd1 ba856 sqft16969 E 24th St SW #3211, Calgary, AB T2Y0H8For Sale
- C$185,0001 bd1 ba605 sqft16969 S 24th St SW #3112, Calgary, AB T2Y0H9For Sale

- C$--2 bd2 ba900 sqft16969 24th St SW, Calgary, AB T2Y0H9Off Market
- C$272,0002 bd2 ba852 sqft16969 E 24th St SW #2206, Calgary, AB T2Y0H8For Sale
- C$329,9002 bd2 ba1k sqft16969 S 24th St SW #4308, Calgary, AB T2Y0H9For Sale
- C$310,0002 bd2 ba972 sqft16969 N 24th St SW #4101, Calgary, AB T2Y0H9For Sale
- C$--4 bd4 ba1.4k sqft79 Bridlecrest Rd SW, Calgary, AB T2Y5J2Off Market
Similar homes
- C$269,9002 bd1 ba884 sqft8 E Bridlecrest Dr SW #1421, Calgary, AB T2Y 0H6For Sale
 MLS ID #A2338948, Satoshi Takasaka, Broker, J Capital Realty. courtesy of Pillar9 System
 - C$274,9002 bd2 ba988 sqft16320 E 24th St SW #1220, Calgary, AB T2Y 4T7For Sale
 MLS ID #A2327852, Natalie Berthiaume, Associate, Cir Realty. courtesy of Pillar9 System
 - C$274,9002 bd2 ba846 sqft2371 Eversyde Ave SW #2105, Calgary, AB T2Y 5B8For Sale
 MLS ID #A2334375, Sabriya Halford, Associate, 2% Realty. courtesy of Pillar9 System
 - C$244,9902 bd1 ba806 sqft2395 E Eversyde Ave SW #1202, Calgary, AB T2Y 0B5For Sale
 MLS ID #A2300516, Tatum Fitton, Associate, Comfree. courtesy of Pillar9 System
 - C$279,9002 bd2 ba872 sqft3000 W Millrise Point SW #3120, Calgary, AB T2Y 3W4For SaleMLS ID #A2332430, Stewart Chyz, Associate Broker, Trec The Real Estate Company. courtesy of Pillar9 System
- C$240,0002 bd1 ba1k sqft6919 E Elbow Dr SW #129, Calgary, AB T2V 0E6For SaleMLS ID #A2330589, Ahmed Al-Emran, Associate, Cir Realty. courtesy of Pillar9 System
- C$264,9002 bd2 ba839 sqft4975 N 130th Ave SE #2105, Calgary, AB T2Z 4P1For SaleMLS ID #A2306159, Li Zhao, Associate, First Place Realty. courtesy of Pillar9 System
- C$256,0002 bd2 ba984 sqft4975 N 130th Ave SE #3211, Calgary, AB T2Z 4P2For SaleMLS ID #A2335757, Chad Kon, Associate, Real Broker. courtesy of Pillar9 System
- C$319,9002 bd2 ba935 sqft260 SW Shawville Way SE #413, Calgary, AB T2Y 3Z6For SaleMLS ID #A2324918, Robert Cote, Associate Broker, Re/Max House Of Real Estate. courtesy of Pillar9 System
- C$250,0002 bd2 ba680 sqft151 S Legacy Main St SE #8403, Calgary, AB T2X 4A4For SaleMLS ID #A2335907, Reza Golshani Saket, Associate, Real Estate Professionals Inc.. courtesy of Pillar9 System
- C$269,9002 bd2 ba773 sqft279 E Copperpond Cmn SE #5209, Calgary, AB T2Z 0S4For SaleMLS ID #A2322140, Jessica Chan, Broker, Jessica Chan Real Estate & Management Inc.. courtesy of Pillar9 System
- C$279,9002 bd1 ba709 sqft35 E Richard Ct SW #159, Calgary, AB T3E 7N9For SaleMLS ID #A2336442, Dave Rhydderch, Associate, Re/Max First. courtesy of Pillar9 System
- C$279,9992 bd2 ba844 sqft17 S Country Village Bay NE #105, Calgary, AB T3K 5Z3For SaleMLS ID #A2339030, Abhishek Nain, Associate, Coldwell Banker Yad Realty. courtesy of Pillar9 System
- C$290,0002 bd2 ba964 sqft1818 N Simcoe Blvd SW #1118, Calgary, AB T3H 3L9For SaleMLS ID #A2311908, Wanda Hutton, Associate, Cir Realty. courtesy of Pillar9 System
- C$214,9001 bd1 ba569 sqft2395 E Eversyde Ave SW #1309, Calgary, AB T2Y 0B5For SaleMLS ID #A2288111, Arun Wali, Associate, Real Broker. courtesy of Pillar9 System
- C$249,9002 bd2 ba771 sqft755 W Copperpond Blvd SE #5312, Calgary, AB T2Z 4R2For SaleMLS ID #A2326809, Chris Estrella, Associate, Re/Max Real Estate (Mountain View). courtesy of Pillar9 System
- C$305,0002 bd2 ba763 sqft81 E Legacy Blvd SE #2238, Calgary, AB T2X 2B9For SaleMLS ID #A2332584, Nicoleta Kallo, Associate Broker, Maxwell Canyon Creek. courtesy of Pillar9 System
- C$319,9002 bd2 ba972 sqft8710 Horton Rd SW #617, Calgary, AB T2V 0P7For SaleMLS ID #A2321553, Colin Woo, Associate, Real Broker. courtesy of Pillar9 System
- C$289,9002 bd2 ba769 sqft755 W Copperpond Blvd SE #5407, Calgary, AB T2Z 4R2For SaleMLS ID #A2329002, Abdulla Rafique, Associate, Cir Realty. courtesy of Pillar9 System
- C$249,0002 bd1 ba808 sqft110 S 20th Ave NE #109, Calgary, AB T2E 1P7For SaleMLS ID #A2338867, Samira Sarwari, Associate, Century 21 Bravo Realty. courtesy of Pillar9 System
