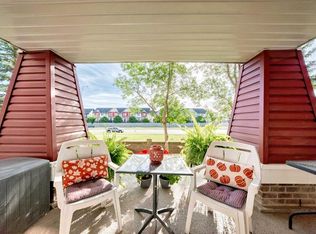
Welcome to this bright and spacious southwest corner unit, perfectly positioned to overlook a large greenspace — offering both privacy and picturesque views. With windows on two sides, this home is filled with natural light throughout the day. Featuring one of the largest floorplans in the building, this condo offers an open-concept layout designed for comfort and functionality. The spacious kitchen includes plenty of cabinet and counter space, along with an eat-up bar that’s perfect for casual dining or entertaining. The adjoining dining area flows seamlessly into a large living room highlighted by a cozy corner gas fireplace — ideal for relaxing evenings. The home offers two generous bedrooms and two full bathrooms, including a primary suite with a walkthrough closet leading to a private 4-piece ensuite. Additional conveniences include in-unit laundry and a titled underground parking stall for year-round comfort. Set in a well-maintained complex and just steps from parks, pathways, and local amenities, this home combines space, sunlight, and convenience — an ideal opportunity for first-time buyers, downsizers, or investors alike.
For sale
C$256,000
4975 N 130th Ave SE #3211, Calgary, AB T2Z 4P2
2beds
984sqft
Apartment
Built in 2004
-- sqft lot
$-- Zestimate®
C$260/sqft
C$530/mo HOA
What's special
Overlook a large greenspacePrivacy and picturesque viewsWindows on two sidesSpacious kitchenCozy corner gas fireplaceTwo generous bedroomsIn-unit laundry
- 65 days
- 14
- 1
Zillow last checked:
Listing updated:
Listed by:
Chad Kon, Associate,
Real Broker,
Danny James, Associate,
Real Broker
Source: courtesy of Pillar9 System,MLS®#: A2335757 Originating MLS®#: Calgary
Originating MLS®#: CalgaryFacts & features
Interior
Bedrooms & bathrooms
- Bedrooms: 2
- Bathrooms: 2
- Full bathrooms: 2
Other
- Level: Main
- Dimensions: 14`0" x 11`2"
Bedroom
- Level: Main
- Dimensions: 9`6" x 10`3"
Other
- Level: Main
Other
- Level: Main
Dining room
- Level: Main
- Dimensions: 13`8" x 11`10"
Kitchen
- Level: Main
- Dimensions: 11`2" x 9`7"
Living room
- Level: Main
- Dimensions: 15`7" x 12`5"
Storage
- Level: Main
- Dimensions: 6`6" x 4`0"
Heating
- Baseboard
Cooling
- None
Appliances
- Included: None
- Laundry: In Unit
Features
- Breakfast Bar, Kitchen Island, Laminate Counters, See Remarks
- Flooring: Carpet, Linoleum
- Number of fireplaces: 1
- Fireplace features: Gas
- Common walls with other units/homes: 2+ Common Walls
Interior area
- Total interior livable area: 984 sqft
Property
Parking
- Total spaces: 1
- Parking features: Parkade, Stall, Titled, Underground
Features
- Levels: Single Level Unit
- Stories: 4
- Entry location: Other
- Patio & porch: Deck, See Remarks
- Exterior features: Balcony
Details
- Parcel number: 101806014
- Zoning: M-2 d125
Construction
Type & style
- Home type: Apartment
- Property subtype: Apartment
- Attached to another structure: Yes
Materials
- Vinyl Siding, Wood Frame
Condition
- New construction: No
- Year built: 2004
Community & HOA
Community
- Features: Park, Playground
- Subdivision: McKenzie Towne
HOA
- Has HOA: Yes
- Amenities included: Elevator(s), Visitor Parking
- Services included: Amenities of HOA/Condo, Common Area Maintenance, Electricity, Heat, Insurance, Maintenance Grounds, Parking, Professional Management, Reserve Fund Contributions, Sewer, Snow Removal, Water
- HOA fee: C$530 monthly
Location
- Region: Calgary
Financial & listing details
- Price per square foot: C$260/sqft
- Date on market: 8/8/2026
- Inclusions: As per Schedule A
Price history
Price history is unavailable.
Public tax history
Tax history is unavailable.
Climate risks
Neighborhood: Mckenzie Towne
Nearby schools
GreatSchools rating
No schools nearby
We couldn't find any schools near this home.
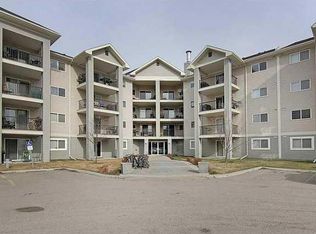
- C$239,9002 bd2 ba850 sqft4975 N 130th Ave SE #4312, Calgary, AB T2Z4P2For Sale
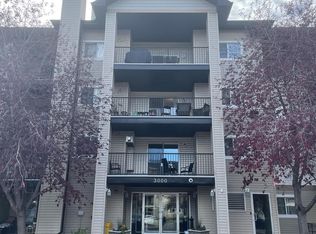
- C$219,9002 bd1 ba579 sqft115 Prestwick Vlg SE #3312, Calgary, AB T2Z0M9For Sale

- C$264,9002 bd2 ba839 sqft4975 N 130th Ave SE #2105, Calgary, AB T2Z4P1For Sale

- C$--2 bd2 ba1k sqft4975 130th Ave SE #3205, Calgary, AB T2Z4P1Off Market
Similar homes
- C$249,9002 bd2 ba847 sqft8 N Prestwick Pond Ter SE #227, Calgary, AB T2Z 4P3For Sale
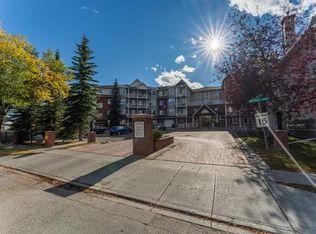 MLS ID #A2349334, Debbie Laliberte, Associate Broker, Cir Realty. courtesy of Pillar9 System
 - C$237,9002 bd1 ba856 sqft25 W Prestwick Dr SE #310, Calgary, AB T2Z 4Z1For Sale
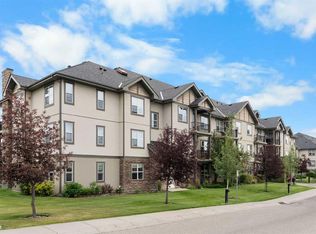 MLS ID #A2336501, Anthony Stirling, Associate, The Real Estate District. courtesy of Pillar9 System
 - C$290,0002 bd2 ba847 sqft10 NW Prestwick Bay SE #3116, Calgary, AB T2Z 0B3For Sale
 MLS ID #A2340476, Eva Austin, Associate, Century 21 Advantage. courtesy of Pillar9 System
 - C$249,0002 bd2 ba770 sqft279 S Copperpond Cmn SE #3110, Calgary, AB T2Z 0S4For Sale
 MLS ID #A2339003, Robin Clegg, Associate, Real Broker. courtesy of Pillar9 System
