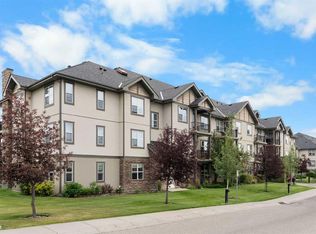
Welcome to this unique and rarely available 2-bedroom, 2-bathroom corner unit condo in sought after McKenzie Towne. This large 847 sq. ft unit offers an abundance of windows, natural light, and an inviting open-concept layout. With 10-foot ceilings and a spacious floor plan, this condo combines comfort, functionality, and an upscale atmosphere. The large living room flows seamlessly into the dining area, which features a French door leading to a sunny, south-facing balcony overlooking a peaceful greenspace. The kitchen is both stylish and functional, complete with granite countertops, black appliances, a newer electric stove, kitchen island, and an abundance of cabinetry and counter space. The primary bedroom is privately separated from the second bedroom and features a generous walk-in closet and a 4-piece ensuite bathroom. The spacious second bedroom is conveniently located near the 3-piece main bathroom, making the layout ideal for guests or a roommate. A stacking washer and dryer add to the convenience of owning this great condo. Recent updates include newer laminate flooring, fresh paint, some replaced baseboards, and a new kitchen faucet. Enjoy the convenience of assigned heated underground parking in this quiet, upscale building. The well-maintained common areas include comfortable sitting areas, a kitchenette, and a library. Outside, beautifully kept grounds feature walking paths, a gazebo, and access to the pond. Ideally located close to High Street, trendy shops, pubs, coffee shops, and parks, with excellent access to Deerfoot Trail, Stoney Trail, and South Health Campus Hospital. Take advantage of this distinctive corner unit with exceptional natural light, generous living space, and a peaceful setting—an opportunity not to be missed.
For sale
C$249,900
8 N Prestwick Pond Ter SE #227, Calgary, AB T2Z 4P3
2beds
847sqft
Apartment
Built in 2004
-- sqft lot
$-- Zestimate®
C$295/sqft
C$764/mo HOA
What's special
Abundance of windowsNatural lightInviting open-concept layoutSpacious floor planGranite countertopsBlack appliancesNewer electric stove
- 11 hours
- 4
- 0
Zillow last checked:
Listing updated:
Listed by:
Debbie Laliberte, Associate Broker,
Cir Realty
Source: courtesy of Pillar9 System,MLS®#: A2349334 Originating MLS®#: Calgary
Originating MLS®#: CalgaryFacts & features
Interior
Bedrooms & bathrooms
- Bedrooms: 2
- Bathrooms: 2
- Full bathrooms: 2
Other
- Level: Main
- Dimensions: 12`8" x 10`4"
Bedroom
- Level: Main
- Dimensions: 9`10" x 12`1"
Other
- Level: Main
- Dimensions: 5`7" x 8`6"
Other
- Level: Main
- Dimensions: 4`11" x 8`8"
Dining room
- Level: Main
- Dimensions: 10`4" x 9`9"
Kitchen
- Level: Main
- Dimensions: 7`11" x 12`7"
Living room
- Level: Main
- Dimensions: 8`5" x 11`5"
Heating
- Baseboard, Hot Water
Cooling
- None
Appliances
- Included: Dishwasher, Electric Oven, Microwave, Refrigerator, Washer/Dryer Stacked
- Laundry: In Unit
Features
- Ceiling Fan(s), Granite Counters, Kitchen Island, No Smoking Home
- Flooring: Laminate
- Has fireplace: No
- Common walls with other units/homes: 1 Common Wall,End Unit
Interior area
- Total interior livable area: 847.74 sqft
Property
Parking
- Total spaces: 1
- Parking features: Assigned, Underground
Features
- Levels: Single Level Unit
- Stories: 4
- Entry location: Other
- Patio & porch: Balcony(s), See Remarks
- Exterior features: Balcony, Playground
Details
- Zoning: M-2
Construction
Type & style
- Home type: Apartment
- Property subtype: Apartment
- Attached to another structure: Yes
Materials
- Brick, Vinyl Siding, Wood Frame
- Roof: Asphalt Shingle
Condition
- New construction: No
- Year built: 2004
Community & HOA
Community
- Features: Playground, Sidewalks, Street Lights
- Subdivision: McKenzie Towne
HOA
- Has HOA: Yes
- Amenities included: Elevator(s), Parking, Snow Removal, Trash, Visitor Parking
- Services included: Common Area Maintenance, Heat, Professional Management, Reserve Fund Contributions, Sewer, Snow Removal, Trash, Water
- HOA fee: C$744 monthly
- Second HOA fee: C$235 annually
Location
- Region: Calgary
Financial & listing details
- Price per square foot: C$295/sqft
- Date on market: 10/1/2026
- Inclusions: N/A
Price history
Price history is unavailable.
Public tax history
Tax history is unavailable.
Climate risks
Neighborhood: Mckenzie Towne
Nearby schools
GreatSchools rating
No schools nearby
We couldn't find any schools near this home.
- C$219,9002 bd1 ba720 sqft8 E Prestwick Pond Ter SE #220, Calgary, AB T2Z4P3For Sale

- C$245,0002 bd1 ba731 sqft8 N Prestwick Pond Ter SE #206, Calgary, AB T2Z4P3For Sale

- C$264,9002 bd1 ba737 sqft8 S Prestwick Pond Ter SE #219, Calgary, AB T2Z4P3For Sale

- C$--2 bd2 ba-- sqft8 Prestwick Pond Ter SE #102, Calgary, AB T2Z4P3Off Market

Similar homes
- C$245,0002 bd1 ba731 sqft8 N Prestwick Pond Ter SE #206, Calgary, AB T2Z 4P3For SaleMLS ID #A2312184, Peter Pasion, Associate, Cir Realty. courtesy of Pillar9 System
- C$249,9002 bd2 ba771 sqft755 W Copperpond Blvd SE #5312, Calgary, AB T2Z 4R2For Sale
 MLS ID #A2346856, Chris Estrella, Associate, Re/Max Real Estate (Mountain View). courtesy of Pillar9 System
 - C$219,9002 bd1 ba720 sqft8 E Prestwick Pond Ter SE #220, Calgary, AB T2Z 4P3For SaleMLS ID #A2324707, Erin Dupont, Associate, Real Broker. courtesy of Pillar9 System
- C$250,0002 bd1 ba856 sqft25 W Prestwick Dr SE #310, Calgary, AB T2Z 4Z1For Sale
 MLS ID #A2336501, Anthony Stirling, Associate, The Real Estate District. courtesy of Pillar9 System
