Pond-side living has never looked more refined. Welcome to this beautifully upgraded bungalow villa nestled within the sought-after Caledonia on the Waterfront in McKenzie Towne, one of Calgary's most desirable communities. Offering over 2,100 SqFt of thoughtfully developed living space, this executive villa blends elegant finishings with the ease of maintenance-free living, making it a rare find in Calgary's real estate market. Step inside and let the soaring vaulted ceilings draw your eye upward, while top-of-the-line, commercial-grade LVP flooring flows seamlessly throughout the main floor with no transition strips, thoughtfully designed to accommodate accessible living for those with mobility needs. A spacious entrance welcomes you home and connects effortlessly to the oversized double attached garage. The large living room is bathed in natural light from generous windows, creating a warm and inviting atmosphere for both quiet evenings and lively gatherings. At the heart of the home, the professionally updated kitchen impresses with new cabinetry doors, sleek countertops, a stylish backsplash and premium stainless steel appliances, including a coveted Miele dishwasher. Overlooking the dining space, the kitchen opens onto a covered patio, an idyllic spot to savour your morning coffee. Retreat to the generous master suite, complete with a walk-in closet and a full en-suite bathroom. A 2nd bedroom, currently styled as a home office, offers flexible living, while a full family bathroom and the convenience of upper-floor laundry complete this level. The fully finished basement extends your living space beautifully, featuring a large recreation and living area perfect for movie nights and hosting friends. An oversized bedroom with plentiful closet space makes an ideal haven for teens or young adults, complemented by a 3 piece bathroom and an abundance of storage. Peace of mind comes standard here too, with many recent updates including a new high-efficiency furnace, water tank and AC. Beyond the villa itself, life at Caledonia on the Waterfront is wonderfully carefree. Landscaping and snow removal are all taken care of, so you can spend your days enjoying scenic strolls just steps from the tranquil pond rather than tending to chores. McKenzie Towne offers a genuine town feel and an enviable lifestyle, with the vibrant High Street a short walk away, home to doctors, charming eateries and everyday groceries. The Towne Hall brings the community together with events such as pickleball, exercise classes and paint nights, alongside beloved neighbourhood traditions like Music in the Park, Rib Fest and the Stampede breakfast. For commuters and explorers alike, the location is second to none, offering easy access to Deerfoot and Stoney Trails, an array of shopping along 130th, a short drive to South Campus and just 20 mins to Downtown. Combining luxury finishings, low-maintenance living, this is an exceptional opportunity in Calgary's bungalow villa market.
For sale
C$489,000
42 SW Prestwick Pond Ter SE, Calgary, AB T2Z 3Z8
3beds
1,149sqft
Semi Detached (Half Duplex)
Built in 2002
-- sqft lot
$-- Zestimate®
C$425/sqft
C$573/mo HOA
What's special
Beautifully upgraded bungalow villaSoaring vaulted ceilingsTop-of-the-line commercial-grade lvp flooringSpacious entranceOversized double attached garageProfessionally updated kitchenNew cabinetry doors
- 40 days
- 28
- 0
Zillow last checked:
Listing updated:
Listed by:
Donna Delaney, Associate,
Re/Max First
Source: courtesy of Pillar9 System,MLS®#: A2340368 Originating MLS®#: Calgary
Originating MLS®#: CalgaryFacts & features
Interior
Bedrooms & bathrooms
- Bedrooms: 3
- Bathrooms: 3
- Full bathrooms: 3
Bedroom
- Level: Main
- Dimensions: 9`2" x 10`8"
Other
- Level: Main
- Dimensions: 14`8" x 13`5"
Bedroom
- Level: Basement
- Dimensions: 11`2" x 14`2"
Other
- Level: Main
- Dimensions: 9`3" x 4`11"
Other
- Level: Basement
- Dimensions: 7`6" x 6`6"
Other
- Level: Main
- Dimensions: 9`5" x 7`6"
Dining room
- Level: Main
- Dimensions: 12`3" x 9`6"
Other
- Level: Basement
- Dimensions: 6`10" x 11`9"
Game room
- Level: Basement
- Dimensions: 24`11" x 18`8"
Kitchen
- Level: Main
- Dimensions: 9`8" x 8`10"
Living room
- Level: Main
- Dimensions: 13`3" x 16`2"
Storage
- Level: Basement
- Dimensions: 13`2" x 17`2"
Heating
- Forced Air
Cooling
- Central Air
Appliances
- Included: Dishwasher, Electric Stove, Microwave Hood Fan, Refrigerator, Washer/Dryer Stacked
- Laundry: Main Level
Features
- Ceiling Fan(s), Chandelier, Closet Organizers, High Ceilings, Laminate Counters, Natural Woodwork, No Animal Home, No Smoking Home, Pantry, Storage, Track Lighting, Vaulted Ceiling(s), Walk-In Closet(s)
- Flooring: Laminate
- Windows: Vinyl Windows
- Basement: Full
- Has fireplace: No
- Common walls with other units/homes: 1 Common Wall
Interior area
- Total interior livable area: 1,149 sqft
- Finished area above ground: 1,149
- Finished area below ground: 1,011
Video & virtual tour
Property
Parking
- Total spaces: 4
- Parking features: Double Garage Attached, Driveway, Attached Garage
- Attached garage spaces: 2
- Has uncovered spaces: Yes
Features
- Levels: One
- Stories: 1
- Patio & porch: Deck, Enclosed, Rear Porch
- Exterior features: Balcony
- Fencing: None
- Frontage length: 13.16M 43`2"
Lot
- Size: 3,484 Square Feet
- Features: Back Yard, Landscaped, Rectangular Lot
Details
- Zoning: M-2
Construction
Type & style
- Home type: MultiFamily
- Architectural style: Bungalow
- Property subtype: Semi Detached (Half Duplex)
- Attached to another structure: Yes
Materials
- Brick, Vinyl Siding, Wood Frame
- Foundation: Concrete Perimeter
- Roof: Asphalt Shingle
Condition
- New construction: No
- Year built: 2002
Community & HOA
Community
- Features: Clubhouse, Park, Playground
- Subdivision: McKenzie Towne
HOA
- Has HOA: Yes
- Amenities included: Snow Removal, Trash, Visitor Parking
- Services included: Common Area Maintenance, Maintenance Grounds, Professional Management, Reserve Fund Contributions, Snow Removal
- HOA fee: C$553 monthly
- Second HOA fee: C$235 annually
Location
- Region: Calgary
Financial & listing details
- Price per square foot: C$425/sqft
- Date on market: 8/27/2026
- Date available: 11/03/2026
- Inclusions: N/A
Price history
Price history is unavailable.
Public tax history
Tax history is unavailable.
Climate risks
Neighborhood: Mckenzie Towne
Nearby schools
GreatSchools rating
No schools nearby
We couldn't find any schools near this home.
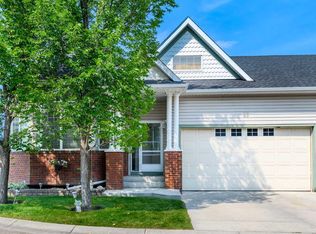
- C$484,8003 bd3 ba1.1k sqft25 Prestwick Pond Ter SE, Calgary, AB T2Z3Z7For Sale
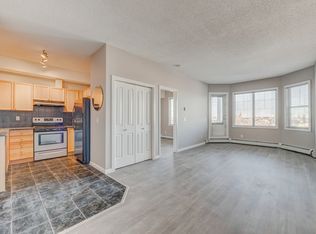
- C$--2 bd2 ba-- sqft8 Prestwick Pond Ter SE #102, Calgary, AB T2Z4P3Off Market

- C$1,5752 bd1 ba724 sqft8 Prestwick Pond Ter SE #420, Calgary, AB T2Z4P3For Rent
- C$219,9002 bd1 ba720 sqft8 E Prestwick Pond Ter SE #220, Calgary, AB T2Z4P3For Sale

Similar homes
- C$484,8003 bd3 ba1.1k sqft25 Prestwick Pond Ter SE, Calgary, AB T2Z 3Z7For SaleMLS ID #A2338900, Helen West, Associate, Cir Realty. courtesy of Pillar9 System
- C$540,0003 bd3 ba1.5k sqft294 E Cranston Dr SE, Calgary, AB T3M 0G4For Sale
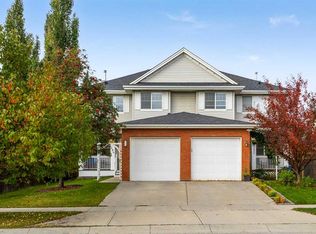 MLS ID #A2347113, Charlene Martindale, Associate, Exp Realty. courtesy of Pillar9 System
 - C$530,0003 bd3 ba1.5k sqft179 N Prestwick Dr SE, Calgary, AB T2Z 4E2For Sale
 MLS ID #A2333540, Jennifer Handley, Associate, Re/Max First. courtesy of Pillar9 System
 - C$514,9004 bd2 ba925 sqft193 N Mount Aberdeen Cir SE, Calgary, AB T2Z 3H3For Sale
 MLS ID #A2341602, Jenny Mayhew, Associate Broker, 2% Realty. courtesy of Pillar9 System
