This home is owner occupied with easy possession dates available. Featuring FULL WATER VIEWS from your expanded balcony. "Move in Ready" does not come close to describing this address. It is absolutely the most beautiful and well presented home in the community. The home is NOT virtually staged, it just looks this good!! If you've been waiting for the perfect home to come up in Prestwick, this is it. This is one of only 6 units located in the center of the building on the pond facing side!! Understandably, they do not become available often. These units are fixtured with extended balconies, allowing you to take advantage of the water views. it features two well separated bedrooms. The bathroom is oversized with a doored water closet to provide function and privacy. The kitchen and working spaces are perfectly proportioned. New flooring and overall pristine condition. The closets are large and there's plenty of storage. Of course underground parking, manicured grounds and amenity space. Condo fees cover everything but the electricity so you can look forward to super low utility costs. The building is incredibly well managed and maintained and documents are available.
For sale
C$264,900
8 S Prestwick Pond Ter SE #219, Calgary, AB T2Z 4P3
2beds
737sqft
Apartment
Built in 2004
-- sqft lot
$-- Zestimate®
C$359/sqft
C$675/mo HOA
What's special
Two well separated bedroomsManicured grounds
- 117 days
- 3
- 0
Zillow last checked:
Listing updated:
Listed by:
Ian Porter, Associate,
Cir Realty,
Jan Graham, Associate,
Cir Realty
Source: courtesy of Pillar9 System,MLS®#: A2299689 Originating MLS®#: Calgary
Originating MLS®#: CalgaryFacts & features
Interior
Bedrooms & bathrooms
- Bedrooms: 2
- Bathrooms: 1
- Full bathrooms: 1
Other
- Level: Main
- Dimensions: 11`7" x 10`10"
Bedroom
- Level: Main
- Dimensions: 10`8" x 8`9"
Other
- Level: Main
- Dimensions: 10`11" x 6`0"
Dining room
- Level: Main
- Dimensions: 11`3" x 11`11"
Kitchen
- Level: Main
- Dimensions: 9`1" x 8`2"
Living room
- Level: Main
- Dimensions: 14`5" x 11`0"
Heating
- Baseboard, Electric, Hot Water
Cooling
- None
Appliances
- Included: Dishwasher, Microwave, Refrigerator, Stove(s), Washer/Dryer
- Laundry: In Unit
Features
- Closet Organizers, See Remarks, Stone Counters, Walk-In Closet(s)
- Flooring: Ceramic Tile
- Has fireplace: No
- Common walls with other units/homes: 2+ Common Walls
Interior area
- Total interior livable area: 737.38 sqft
Property
Parking
- Total spaces: 1
- Parking features: Assigned, Parkade, Underground
- Garage spaces: 1
Features
- Levels: Single Level Unit
- Stories: 4
- Entry location: Other
- Patio & porch: Balcony(s)
- Exterior features: Balcony, Courtyard
- Has view: Yes
- Waterfront features: Pond
Lot
- Features: Gazebo, Landscaped, See Remarks, Views, Wetlands
Details
- Zoning: M-2
Construction
Type & style
- Home type: Apartment
- Property subtype: Apartment
- Attached to another structure: Yes
Materials
- Wood Frame
- Roof: Asphalt Shingle
Condition
- New construction: No
- Year built: 2004
Community & HOA
Community
- Features: Park, Playground
- Subdivision: McKenzie Towne
HOA
- Has HOA: Yes
- Amenities included: Elevator(s), Party Room, Secured Parking, Snow Removal
- Services included: Common Area Maintenance, Heat, Maintenance Grounds, Professional Management
- HOA fee: C$655 monthly
- Second HOA fee: C$235 annually
Location
- Region: Calgary
Financial & listing details
- Price per square foot: C$359/sqft
- Date on market: 6/11/2026
- Inclusions: None
Price history
Price history is unavailable.
Public tax history
Tax history is unavailable.
Climate risks
Neighborhood: Mckenzie Towne
Nearby schools
GreatSchools rating
No schools nearby
We couldn't find any schools near this home.
- C$219,9002 bd1 ba720 sqft8 E Prestwick Pond Ter SE #220, Calgary, AB T2Z4P3For Sale

- C$245,0002 bd1 ba731 sqft8 N Prestwick Pond Ter SE #206, Calgary, AB T2Z4P3For Sale

- C$249,9002 bd2 ba847 sqft8 N Prestwick Pond Ter SE #227, Calgary, AB T2Z4P3For Sale
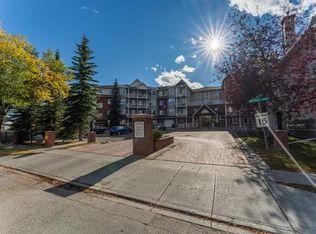
- C$--2 bd2 ba-- sqft8 Prestwick Pond Ter SE #102, Calgary, AB T2Z4P3Off Market

Similar homes
- C$249,9002 bd2 ba847 sqft8 N Prestwick Pond Ter SE #227, Calgary, AB T2Z 4P3For SaleMLS ID #A2349334, Debbie Laliberte, Associate Broker, Cir Realty. courtesy of Pillar9 System
- C$219,9002 bd1 ba720 sqft8 E Prestwick Pond Ter SE #220, Calgary, AB T2Z 4P3For SaleMLS ID #A2324707, Erin Dupont, Associate, Real Broker. courtesy of Pillar9 System
- C$309,9002 bd2 ba985 sqft10 E Prestwick Bay SE #4226, Calgary, AB T2Z 0E6For Sale
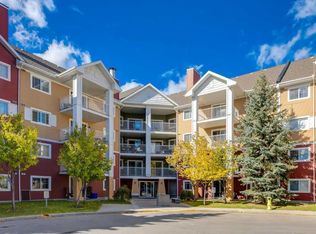 MLS ID #A2349731, Niki Mccracken, Associate Broker, Cir Realty. courtesy of Pillar9 System
 - C$249,9002 bd2 ba771 sqft755 W Copperpond Blvd SE #5312, Calgary, AB T2Z 4R2For Sale
 MLS ID #A2346856, Chris Estrella, Associate, Re/Max Real Estate (Mountain View). courtesy of Pillar9 System
