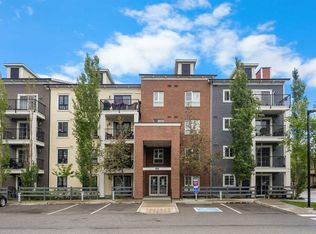
Welcome to Copperfield Park Condos, ideally situated in the heart of Copperfield, one of southeast Calgary’s most sought-after communities. This well-maintained ground floor unit offers a functional and accessible layout, featuring two bedrooms and two full bathrooms, with the added convenience of direct exterior access. The spacious foyer leads into an L-shaped kitchen complete with granite countertops, stainless steel appliances, and ample cabinetry. A dedicated dining area comfortably accommodates a full-size table, while the adjoining living room provides a comfortable space for everyday living and entertaining, finished with engineered hardwood flooring. The primary bedroom features a walk-in closet and a four-piece ensuite. The second bedroom is generously sized and offers Jack and Jill access to the full main bathroom, which also incorporates a convenient in-suite laundry area. The ground-level location allows for seamless entry with no stairs or elevators. It also provides easy access from the parking lot just outside the unit. The private patio extends your living space outdoors and enhances the overall accessibility of the home, while air conditioning adds year-round comfort. A rare offering, this unit includes two titled parking stalls, adding real value and flexibility for owners or guests. The building is pet friendly, subject to board approval. Storage unit is also included in the underground parkade. Located close to playgrounds, schools, an off-leash dog park, and the amenities of 130th Avenue including shopping, dining, and grocery stores. The South Health Campus is nearby, with quick access to Stoney Trail and Deerfoot Trail, making commuting straightforward. A well-balanced opportunity offering convenience, functionality, and low-maintenance living in a highly connected community.
For sale
C$249,000
279 S Copperpond Cmn SE #3110, Calgary, AB T2Z 0S4
2beds
770sqft
Apartment
Built in 2013
-- sqft lot
$-- Zestimate®
C$323/sqft
C$435/mo HOA
What's special
Ground floor unitTwo bedroomsDirect exterior accessSpacious foyerL-shaped kitchenGranite countertopsStainless steel appliances
- 63 days
- 5
- 0
Zillow last checked:
Listing updated:
Listed by:
Robin Clegg, Associate,
Real Broker
Source: courtesy of Pillar9 System,MLS®#: A2339003 Originating MLS®#: Calgary
Originating MLS®#: CalgaryFacts & features
Interior
Bedrooms & bathrooms
- Bedrooms: 2
- Bathrooms: 2
- Full bathrooms: 2
Other
- Level: Main
- Dimensions: 10`0" x 12`1"
Bedroom
- Level: Main
- Dimensions: 8`10" x 12`7"
Other
- Level: Main
- Dimensions: 8`9" x 7`6"
Other
- Level: Main
- Dimensions: 4`11" x 8`0"
Other
- Level: Main
- Dimensions: 17`4" x 11`0"
Laundry
- Level: Main
- Dimensions: 3`3" x 2`11"
Living room
- Level: Main
- Dimensions: 12`6" x 13`0"
Other
- Level: Main
- Dimensions: 11`0" x 9`0"
Heating
- Baseboard, Natural Gas
Cooling
- Other
Appliances
- Included: Dishwasher, Dryer, Electric Stove, Microwave Hood Fan, Refrigerator, Washer
- Laundry: In Unit
Features
- Granite Counters, Open Floorplan, See Remarks, Walk-In Closet(s)
- Flooring: Ceramic Tile, Hardwood
- Windows: Window Coverings
- Has fireplace: No
- Common walls with other units/homes: 2+ Common Walls
Interior area
- Total interior livable area: 770 sqft
- Finished area above ground: 770
Property
Parking
- Total spaces: 2
- Parking features: Off Street, Stall, Titled
Features
- Levels: Single Level Unit
- Stories: 4
- Entry location: Other
- Patio & porch: Balcony(s)
- Exterior features: Balcony
Details
- Zoning: M-2
Construction
Type & style
- Home type: Apartment
- Property subtype: Apartment
- Attached to another structure: Yes
Materials
- Brick, Vinyl Siding, Wood Frame
Condition
- New construction: No
- Year built: 2013
Community & HOA
Community
- Features: Park, Playground
- Subdivision: Copperfield
HOA
- Has HOA: Yes
- Amenities included: Elevator(s), Parking, Snow Removal, Storage, Trash, Visitor Parking
- Services included: Common Area Maintenance, Heat, Insurance, Maintenance Grounds, Professional Management, Reserve Fund Contributions, Sewer, Snow Removal, Water
- HOA fee: C$435 monthly
Location
- Region: Calgary
Financial & listing details
- Price per square foot: C$323/sqft
- Date on market: 8/24/2026
- Inclusions: n/a
Price history
Price history is unavailable.
Public tax history
Tax history is unavailable.
Climate risks
Neighborhood: Copperfield
Nearby schools
GreatSchools rating
No schools nearby
We couldn't find any schools near this home.
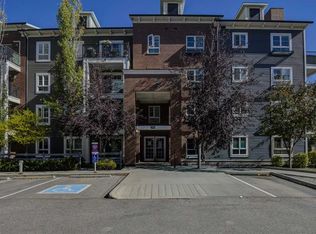
- C$299,9003 bd2 ba803 sqft279 W Copperpond Cmn SE #2108, Calgary, AB T2Z0S4For Sale
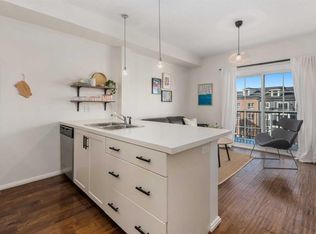
- C$224,9002 bd1 ba552 sqft279 SW Copperpond Cmn SE #1403, Calgary, AB T2Z0S4For Sale
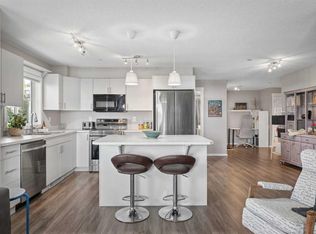
- C$299,9002 bd2 ba899 sqft279 S Copperpond Cmn SE #4201, Calgary, AB T2Z0S4For Sale
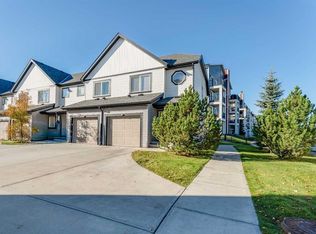
- C$435,0003 bd3 ba1.3k sqft249 E Copperpond Lndg SE, Calgary, AB T2Z1G6For Sale
Similar homes
- C$259,9002 bd2 ba773 sqft279 E Copperpond Cmn SE #5209, Calgary, AB T2Z 0S4For Sale
 MLS ID #A2342142, Jessica Chan, Broker, Jessica Chan Real Estate & Management Inc.. courtesy of Pillar9 System
 - C$299,9002 bd2 ba899 sqft279 S Copperpond Cmn SE #4201, Calgary, AB T2Z 0S4For SaleMLS ID #A2350392, Stuart Bartwicki, Associate, Cir Realty. courtesy of Pillar9 System
- C$224,9002 bd1 ba552 sqft279 SW Copperpond Cmn SE #1403, Calgary, AB T2Z 0S4For SaleMLS ID #A2315246, Morris Tkachuk, Associate Broker, 2% Realty. courtesy of Pillar9 System
- C$249,9002 bd2 ba771 sqft755 W Copperpond Blvd SE #5312, Calgary, AB T2Z 4R2For Sale
 MLS ID #A2346856, Chris Estrella, Associate, Re/Max Real Estate (Mountain View). courtesy of Pillar9 System
