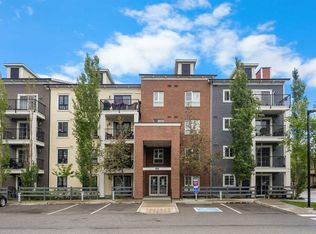
OPEN HOUSE Saturday October 3, from 1 - 3pm! Looking for more room, well look no further, here it is! This rare 3 bedroom 2 bath layout doesn't come available often. Upon entering your new home you will be immediately impressed by the great use of space, with a large fully appointed living space with a beautiful flow from the kitchen to dining to the living room, no wasted space here and room for the whole family to gather. The primary retreat is off to one side with room for a king sized bed and still room for furniture, this room is complete with a walk through closet and 4 piece ensuite There are two, additional bedrooms on the other side of the living room as well as an additional 4 piece bathroom, there is even ensuite laundry. You will love the flow to the outdoors with your own massive covered patio in a very private location complete with a gas line for your BBQ, making it easy to enjoy year round. Over the years there have been some upgrades including laminate flooring in the bedrooms, new kitchen cabinets and most recently air conditioning, helping keep you cool on those warm summer days. With your own titled underground parking stall even your vehicle will be safe from the elements and in your parking unit you have your own personal storage unit for added convenience. Your new home is ready for you in the amenities rich neighbourhood of Copperfield.
For sale
C$299,900
279 W Copperpond Cmn SE #2108, Calgary, AB T2Z 0S4
3beds
803sqft
Apartment
Built in 2012
-- sqft lot
$-- Zestimate®
C$373/sqft
C$447/mo HOA
What's special
Walk through closetEnsuite laundryNew kitchen cabinetsAir conditioning
- 1 day
- 15
- 2
Zillow last checked:
Listing updated:
Listed by:
Kelley Bidulka, Associate,
Cir Realty
Source: courtesy of Pillar9 System,MLS®#: A2349419 Originating MLS®#: Calgary
Originating MLS®#: CalgaryFacts & features
Interior
Bedrooms & bathrooms
- Bedrooms: 3
- Bathrooms: 2
- Full bathrooms: 2
Other
- Level: Main
- Dimensions: 12`1" x 9`11"
Bedroom
- Level: Main
- Dimensions: 9`6" x 8`11"
Bedroom
- Level: Main
- Dimensions: 8`11" x 10`0"
Other
- Level: Main
- Dimensions: 8`10" x 4`11"
Other
- Level: Main
- Dimensions: 4`11" x 7`11"
Kitchen
- Level: Main
- Dimensions: 11`0" x 11`8"
Laundry
- Level: Main
- Dimensions: 3`2" x 2`11"
Living room
- Level: Main
- Dimensions: 12`6" x 10`8"
Heating
- Baseboard
Cooling
- Wall Unit(s)
Appliances
- Included: Dishwasher, Microwave Hood Fan, Refrigerator, Stove(s), Washer/Dryer
- Laundry: In Unit
Features
- Bidet, Ceiling Fan(s), Open Floorplan, See Remarks, Storage
- Flooring: Ceramic Tile, Laminate
- Windows: Window Coverings
- Has fireplace: No
- Common walls with other units/homes: 2+ Common Walls
Interior area
- Total interior livable area: 803 sqft
- Finished area above ground: 803
Property
Parking
- Total spaces: 1
- Parking features: Parkade, Underground, Titled
Features
- Levels: Single Level Unit
- Stories: 4
- Entry location: Ground
- Patio & porch: Patio, See Remarks
- Exterior features: BBQ gas line, Private Entrance
Details
- Zoning: M-2
Construction
Type & style
- Home type: Apartment
- Property subtype: Apartment
- Attached to another structure: Yes
Materials
- Brick, Vinyl Siding, Wood Frame
- Roof: Asphalt
Condition
- New construction: No
- Year built: 2012
Community & HOA
Community
- Features: Park, Playground, Street Lights
- Subdivision: Copperfield
HOA
- Has HOA: Yes
- Amenities included: Visitor Parking
- Services included: Common Area Maintenance, Heat, Insurance, Professional Management, Reserve Fund Contributions, Sewer, Trash, Water
- HOA fee: C$447 monthly
Location
- Region: Calgary
Financial & listing details
- Price per square foot: C$373/sqft
- Date on market: 10/1/2026
- Inclusions: None
Price history
Price history is unavailable.
Public tax history
Tax history is unavailable.
Climate risks
Neighborhood: Copperfield
Nearby schools
GreatSchools rating
No schools nearby
We couldn't find any schools near this home.
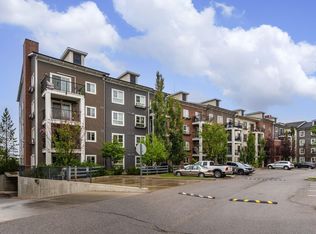
- C$244,9002 bd2 ba796 sqft279 Copperpond Cmn SE #3102, Calgary, AB T2Z0S4For Sale
- C$249,0002 bd2 ba770 sqft279 S Copperpond Cmn SE #3110, Calgary, AB T2Z0S4For Sale

- C$244,9002 bd2 ba795 sqft279 S Copperpond Cmn SE #3102, Calgary, AB T2Z0S4For Sale

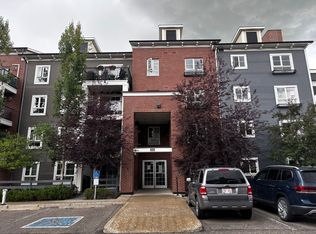
- C$--2 bd2 ba-- sqft279 Copperpond Cmn SE #2209, Calgary, AB T2Z0S4Off Market
Similar homes
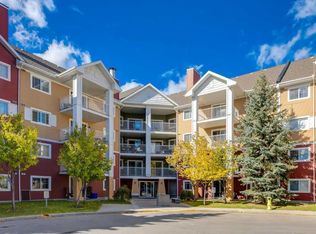
- C$309,9002 bd2 ba985 sqft10 E Prestwick Bay SE #4226, Calgary, AB T2Z 0E6For Sale
 MLS ID #A2349731, Niki Mccracken, Associate Broker, Cir Realty. courtesy of Pillar9 System
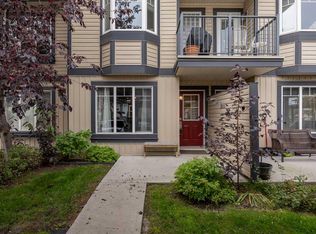
 - C$305,0002 bd2 ba522 sqft133 NE Copperpond Hts SE #5, Calgary, AB T2Z 1C5For Sale
 MLS ID #A2349123, Kristina Dominguez, Associate, Re/Max First. courtesy of Pillar9 System
 - C$259,9002 bd2 ba773 sqft279 E Copperpond Cmn SE #5209, Calgary, AB T2Z 0S4For Sale
 MLS ID #A2342142, Jessica Chan, Broker, Jessica Chan Real Estate & Management Inc.. courtesy of Pillar9 System
 - C$328,0002 bd2 ba926 sqft310 S McKenzie Towne Gate SE #1211, Calgary, AB T2Z 1A6For Sale
 MLS ID #A2348519, Anna Kaufman, Associate, Exp Realty. courtesy of Pillar9 System
