LOW CONDO FEE - MODERN UPDATES - PERFECT LOCATION - 2 BED 1 BATH Welcome to 1403, 279 Copperpond Common SE – a beautifully updated two-bedroom, one-bathroom apartment in the desirable community of Copperfield. Offering 552 square feet of comfortable and contemporary living space with the low condo fee of $317.30. this condo is the perfect stylish, well kept, move-in-ready home. Upon entering, you'll immediately notice the fresh feel created by marble tile in the foyer, 9ft ceilings, premium engineered hardwood flooring & updated lighting. The open-concept design seamlessly connects the living, dining, and kitchen areas, providing an ideal space for entertaining and everyday meals. The kitchen features all stainless steel appliances, ample counter space, and abundant cabinetry. Adjacent to the kitchen, the dining area flows naturally into the spacious living room, bathed in natural light from large windows. The primary bedroom is spacious and shares the large NW facing windows. The second bedroom is equally spacious and versatile, perfect for a guest room, home office, or additional living space. The 4-piece bathroom is conveniently located next to the entrance and out of the way. The in-suite laundry adds an extra layer of convenience to your daily routine. Step outside onto the Northwest-facing balcony, where you'll find a gas hook-up perfect for BBQ enthusiasts, making it an ideal spot for outdoor dining and relaxation. Additionally, there is one titled parking surface stall and a storage locker in the parkade for even more convenience. Located just minutes from shopping, restaurants, public transportation, and many other amenities, with quick access to the South Health Campus, this condo offers both comfort and convenience in a prime location.
For sale
C$224,900
279 SW Copperpond Cmn SE #1403, Calgary, AB T2Z 0S4
2beds
552sqft
Apartment
Built in 2012
-- sqft lot
$-- Zestimate®
C$407/sqft
C$317/mo HOA
What's special
Premium engineered hardwood flooringBeautiful views and lightingAmple counter spaceAbundant cabinetryIn-suite laundry
- 139 days
- 6
- 0
Zillow last checked:
Listing updated:
Listed by:
Morris Tkachuk, Associate Broker,
2% Realty
Source: courtesy of Pillar9 System,MLS®#: A2315246 Originating MLS®#: Calgary
Originating MLS®#: CalgaryFacts & features
Interior
Bedrooms & bathrooms
- Bedrooms: 2
- Bathrooms: 1
- Full bathrooms: 1
Other
- Level: Main
- Dimensions: 10`1" x 8`9"
Bedroom
- Level: Main
- Dimensions: 11`0" x 8`10"
Other
- Level: Main
Other
- Level: Main
- Dimensions: 11`9" x 6`7"
Dining room
- Level: Main
- Dimensions: 6`2" x 5`8"
Kitchen
- Level: Main
- Dimensions: 8`11" x 8`2"
Living room
- Level: Main
- Dimensions: 13`11" x 9`11"
Heating
- Baseboard, Natural Gas
Cooling
- None
Appliances
- Included: Dishwasher, Electric Stove, Microwave Hood Fan, Refrigerator, Washer/Dryer
- Laundry: In Unit
Features
- Breakfast Bar, Closet Organizers, High Ceilings, No Animal Home, No Smoking Home, Open Floorplan, See Remarks
- Flooring: Ceramic Tile, Hardwood
- Windows: Window Coverings
- Has fireplace: No
- Common walls with other units/homes: 2+ Common Walls
Interior area
- Total interior livable area: 552 sqft
- Finished area above ground: 552
Property
Parking
- Total spaces: 1
- Parking features: Stall, Titled
Features
- Levels: Single Level Unit
- Stories: 4
- Entry location: Top
- Patio & porch: Balcony(s)
- Exterior features: Balcony
Details
- Zoning: M-2
Construction
Type & style
- Home type: Apartment
- Property subtype: Apartment
- Attached to another structure: Yes
Materials
- Brick, Vinyl Siding, Wood Frame
- Roof: Asphalt Shingle
Condition
- New construction: No
- Year built: 2012
Community & HOA
Community
- Features: Park, Playground, Sidewalks, Street Lights
- Subdivision: Copperfield
HOA
- Has HOA: Yes
- Amenities included: Elevator(s), Storage, Visitor Parking
- Services included: Amenities of HOA/Condo, Common Area Maintenance, Heat, Maintenance Grounds, Professional Management, Reserve Fund Contributions, Sewer, Snow Removal, Trash, Water
- HOA fee: C$317 monthly
Location
- Region: Calgary
Financial & listing details
- Price per square foot: C$407/sqft
- Date on market: 5/27/2026
- Inclusions: N/A
Price history
Price history is unavailable.
Public tax history
Tax history is unavailable.
Climate risks
Neighborhood: Copperfield
Nearby schools
GreatSchools rating
No schools nearby
We couldn't find any schools near this home.
- C$--2 bd2 ba-- sqft279 Copperpond Cmn SE #2209, Calgary, AB T2Z0S4Off Market
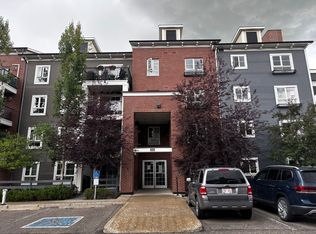
- C$249,0002 bd2 ba770 sqft279 S Copperpond Cmn SE #3110, Calgary, AB T2Z0S4For Sale

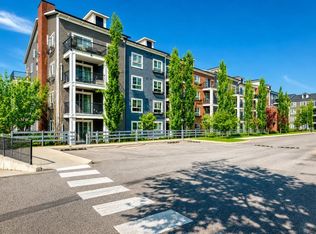
- C$259,9002 bd2 ba773 sqft279 E Copperpond Cmn SE #5209, Calgary, AB T2Z0S4For Sale
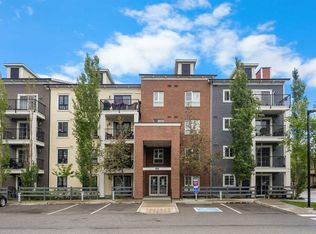
- C$249,0002 bd2 ba772 sqft279 NW Copperpond Cmn SE #5210, Calgary, AB T2Z0S4For Sale
Similar homes
- C$249,0002 bd2 ba770 sqft279 S Copperpond Cmn SE #3110, Calgary, AB T2Z 0S4For SaleMLS ID #A2339003, Robin Clegg, Associate, Real Broker. courtesy of Pillar9 System
- C$225,0002 bd1 ba556 sqft117 NW Copperpond Cmn SE #101, Calgary, AB T2Z 5E2For Sale
 MLS ID #A2327068, Shawn Riley, Associate, Real Broker. courtesy of Pillar9 System
 - C$210,0001 bd1 ba562 sqft99 W Copperstone Park SE #2410, Calgary, AB T2Z 5C9For Sale
 MLS ID #A2347526, Kim Avery, Associate, Real Broker. courtesy of Pillar9 System
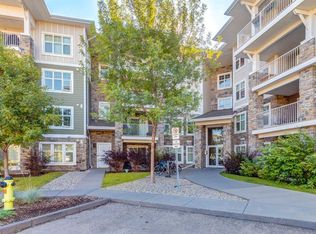
 - C$238,5002 bd1 ba632 sqft11 N Mahogany Row SE #2108, Calgary, AB T3M 2L6For Sale
 MLS ID #A2337836, Christopher Lofgren, Associate, Re/Max First. courtesy of Pillar9 System
