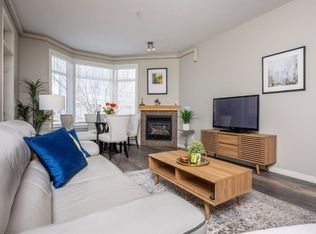
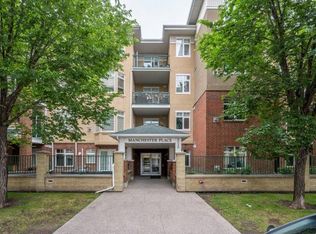
An attractive corner-unit apartment within walking distance of the C-Train, bus stops, Chinook Mall. The unit features a large bedroom with Walk In Closest and a window facing the greenspace and playground, a den that could be used as a small office, and a 4-piece full bath with doors accessible from both outside and the bedroom. It also has a spacious living room with a gas fireplace and large windows that bring in lots of sunlight. A door from the living room opens to a covered balcony overlooking the greenspace, offering a neat and cozy outdoor space. The full kitchen has granite countertops and a raised breakfast bar, with the enclosed stacked washer and dryer beside it. The unit also comes with an easy-access titled parking spot that is heated and underground, plus a storage unit. 9' ceiling! Well-kept property! Convenient location!
For sale
C$234,000
5720 W 2nd St SW #214, Calgary, AB T2H 3B3
1beds
710sqft
Apartment
Built in 2006
-- sqft lot
$-- Zestimate®
C$329/sqft
C$511/mo HOA
What's special
Raised breakfast bar
- 2 days
- 8
- 0
Zillow last checked:
Listing updated:
Listed by:
Henry Nguyen, Associate,
Cir Realty
Source: courtesy of Pillar9 System,MLS®#: A2346692 Originating MLS®#: Calgary
Originating MLS®#: CalgaryFacts & features
Interior
Bedrooms & bathrooms
- Bedrooms: 1
- Bathrooms: 1
- Full bathrooms: 1
Bedroom
- Level: Main
- Dimensions: 9`11" x 17`4"
Other
- Level: Main
- Dimensions: 8`0" x 4`11"
Den
- Level: Main
- Dimensions: 10`9" x 6`7"
Foyer
- Level: Main
- Dimensions: 6`6" x 3`7"
Kitchen
- Level: Main
- Dimensions: 13`6" x 8`7"
Laundry
- Level: Main
- Dimensions: 3`3" x 3`1"
Living room
- Level: Main
- Dimensions: 13`6" x 19`10"
Heating
- Baseboard
Cooling
- None
Appliances
- Included: Dishwasher, Electric Stove, Microwave Hood Fan, Refrigerator, Washer/Dryer Stacked
- Laundry: In Unit
Features
- Breakfast Bar
- Flooring: Carpet, Ceramic Tile, Laminate
- Windows: Window Coverings
- Number of fireplaces: 1
- Fireplace features: Gas
- Common walls with other units/homes: End Unit
Interior area
- Total interior livable area: 710.45 sqft
- Finished area above ground: 710
Video & virtual tour
Property
Parking
- Total spaces: 1
- Parking features: Garage Door Opener, Heated Garage, Parkade, Titled, Underground
- Has uncovered spaces: Yes
Features
- Levels: Single Level Unit
- Stories: 4
- Entry location: Other
- Patio & porch: Balcony(s)
- Exterior features: Balcony
Details
- Zoning: DC (pre 1P2007)
Construction
Type & style
- Home type: Apartment
- Property subtype: Apartment
- Attached to another structure: Yes
Materials
- Brick, Stucco, Wood Frame
- Roof: Asphalt Shingle
Condition
- New construction: No
- Year built: 2006
Community & HOA
Community
- Features: Playground
- Subdivision: Manchester
HOA
- Has HOA: Yes
- Amenities included: Elevator(s), Playground, Secured Parking, Trash
- Services included: Common Area Maintenance, Heat, Insurance, Maintenance Grounds, Parking, Professional Management, Reserve Fund Contributions, Sewer, Snow Removal, Water
- HOA fee: C$511 monthly
Location
- Region: Calgary
Financial & listing details
- Price per square foot: C$329/sqft
- Date on market: 9/20/2026
- Inclusions: Portable AC
Price history
Price history is unavailable.
Public tax history
Tax history is unavailable.
Climate risks
Neighborhood: Manchester
Nearby schools
GreatSchools rating
No schools nearby
We couldn't find any schools near this home.

Similar homes
- C$219,9002 bd1 ba988 sqft521 N 57th Ave SW #306, Calgary, AB T2V 4N5For Sale
 MLS ID #A2346486, Len T. Wong, Associate Broker, Re/Max Complete Realty. courtesy of Pillar9 System
 - C$209,9001 bd1 ba735 sqft525 N 56th Ave SW #1P, Calgary, AB T2V 4Z9For Sale
 MLS ID #A2344372, Elaine Pippi, Associate, Diamond Realty & Associates Ltd. courtesy of Pillar9 System
 - C$219,9002 bd1 ba812 sqft617 N 56th Ave SW #401, Calgary, AB T2V 0G9For Sale
 MLS ID #A2344632, Mehrdad Bagheri, Associate, Cir Realty. courtesy of Pillar9 System
 - C$200,0002 bd1 ba906 sqft315 S 50th Ave SW #112, Calgary, AB T2S 1H3For Sale
 MLS ID #A2344616, Justin Havre, Associate, Exp Realty. courtesy of Pillar9 System
