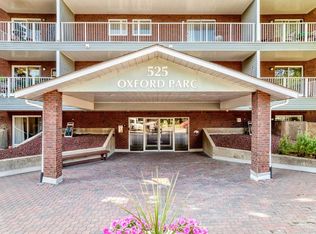
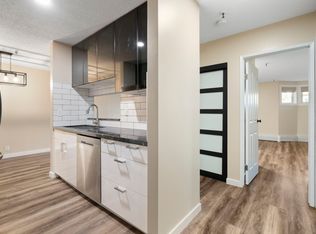
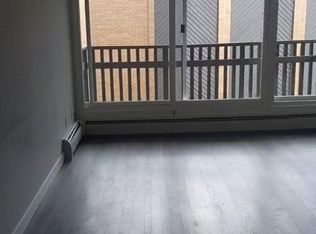
Amazing penthouse unit in a very well-maintained building, ideally located close to all amenities. Enjoy walking distance to Chinook Centre and the C-Train, with Rockyview General Hospital, parks, schools, shopping and restaurants all just minutes away. This south-facing unit offers an abundance of natural light and an inviting open-concept from the kitchen to the dining room and living room area. The kitchen has been nicely renovated and features plenty of newer cabinetry, granite countertops, newer stainless steel appliances and a large island with an eating bar, making it an ideal space for entertaining. The spacious living room features a corner wood-burning fireplace, which is being sold in as-is condition, creating a warm and inviting focal point. The large bedroom offers an electric fireplace and plenty of closet space, while the updated bathroom adds to the appeal of this renovated unit. There is also a generous storage area within the suite that makes an excellent walk-in closet. Additional features include vinyl plank flooring, underground parking and a separate storage locker conveniently located on the main level. Parking stall #9 is located on the parking level, and the additional storage locker is at the end of the west hallway on the main level, last door on the left. Common laundry and party room are located on main level on the east facing hallway when you come into the building. Plenty of street parking is also available. This is one of the nicest units in the complex and is a must to see. The current tenant is secured on a lease until March 14 2027, and is willing to remain in the property, making this an excellent opportunity for a buyer looking for a turn-key investment.
For sale
C$209,900
525 N 56th Ave SW #1P, Calgary, AB T2V 4Z9
1beds
735sqft
Apartment
Built in 1983
-- sqft lot
$-- Zestimate®
C$286/sqft
C$560/mo HOA
What's special
South-facing unitAbundance of natural lightPlenty of newer cabinetryGranite countertopsNewer stainless steel appliancesIdeal space for entertainingCorner wood-burning fireplace
- 6 days
- 1
- 0
Zillow last checked:
Listing updated:
Listed by:
Elaine Pippi, Associate,
Diamond Realty & Associates Ltd
Source: courtesy of Pillar9 System,MLS®#: A2344372 Originating MLS®#: Calgary
Originating MLS®#: CalgaryFacts & features
Interior
Bedrooms & bathrooms
- Bedrooms: 1
- Bathrooms: 1
- Full bathrooms: 1
Other
- Level: Main
- Dimensions: 14`11" x 11`4"
Other
- Level: Main
- Dimensions: 7`9" x 7`8"
Other
- Level: Main
- Dimensions: 6`0" x 12`6"
Other
- Level: Main
- Dimensions: 5`4" x 2`6"
Other
- Level: Main
- Dimensions: 14`9" x 9`3"
Other
- Level: Main
- Dimensions: 13`8" x 20`0"
Storage
- Level: Main
- Dimensions: 4`0" x 5`0"
Heating
- Baseboard
Cooling
- None
Appliances
- Included: Dishwasher, Refrigerator, Stove(s)
- Laundry: Common Area
Features
- Granite Counters
- Windows: Window Coverings
- Number of fireplaces: 2
- Fireplace features: Bedroom, Electric, Living Room, Wood Burning
- Common walls with other units/homes: 2+ Common Walls
Interior area
- Total interior livable area: 735.20 sqft
- Finished area above ground: 735
Property
Parking
- Total spaces: 1
- Parking features: Underground, Assigned
Features
- Levels: Single Level Unit
- Stories: 5
- Entry location: Top
- Patio & porch: Balcony(s)
- Exterior features: Balcony
Details
- Parcel number: 112237806
- Zoning: M-C2
Construction
Type & style
- Home type: Apartment
- Property subtype: Apartment
- Attached to another structure: Yes
Materials
- Brick, Concrete, Vinyl Siding, Wood Frame
Condition
- New construction: No
- Year built: 1983
Community & HOA
Community
- Features: Park, Playground, Sidewalks, Street Lights
- Subdivision: Windsor Park
HOA
- Has HOA: Yes
- Amenities included: Coin Laundry, Elevator(s), Parking, Party Room, Storage
- Services included: Heat, Interior Maintenance, Maintenance Grounds, Parking, Professional Management, Reserve Fund Contributions, Snow Removal, Water
- HOA fee: C$560 monthly
Location
- Region: Calgary
Financial & listing details
- Price per square foot: C$286/sqft
- Date on market: 9/15/2026
- Inclusions: N/A
Price history
Price history is unavailable.
Public tax history
Tax history is unavailable.
Climate risks
Neighborhood: Windsor Park
Nearby schools
GreatSchools rating
No schools nearby
We couldn't find any schools near this home.

Similar homes
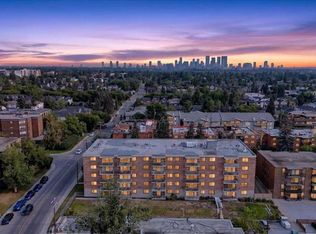
- C$219,9002 bd1 ba988 sqft521 N 57th Ave SW #306, Calgary, AB T2V 4N5For Sale
 MLS ID #A2346486, Len T. Wong, Associate Broker, Re/Max Complete Realty. courtesy of Pillar9 System
 - C$200,0002 bd1 ba906 sqft315 S 50th Ave SW #112, Calgary, AB T2S 1H3For Sale
 MLS ID #A2344616, Justin Havre, Associate, Exp Realty. courtesy of Pillar9 System
 - C$219,9002 bd1 ba812 sqft617 N 56th Ave SW #401, Calgary, AB T2V 0G9For Sale
 MLS ID #A2344632, Mehrdad Bagheri, Associate, Cir Realty. courtesy of Pillar9 System
 - C$209,9002 bd1 ba777 sqft732 S 57th Ave SW #403, Calgary, AB T2V 0H4For Sale
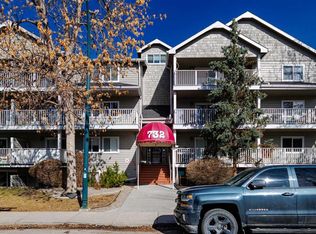 MLS ID #A2340719, Jim Dasouki, Associate, Century 21 Bravo Realty. courtesy of Pillar9 System
