Welcome to Riverfront Condominiums, ideally located in the heart of downtown Calgary, directly across from beautiful Prince’s Island Park! This inviting one-bedroom unit offers a comfortable and convenient urban lifestyle. The well-appointed kitchen features granite countertops and stainless steel appliances, while the living area is enhanced by a cozy fireplace. The unit also includes a four-piece bathroom, in-suite laundry, air conditioning, and a private balcony. Additional features include heated underground parking and two elevators for convenient access. An excellent opportunity for first-time buyers, professionals, or investors looking to enjoy downtown living!
For sale
C$179,900
333 N Riverfront Ave SE #109, Calgary, AB T2G 5R1
1beds
490sqft
Apartment
Built in 2000
-- sqft lot
$-- Zestimate®
C$367/sqft
C$502/mo HOA
What's special
Well-appointed kitchenGranite countertopsStainless steel appliancesCozy fireplaceFour-piece bathroomIn-suite laundryAir conditioning
- 15 hours
- 2
- 0
Zillow last checked:
Listing updated:
Listed by:
Richard Chau, Associate,
Re/Max Realty Professionals
Source: courtesy of Pillar9 System,MLS®#: A2341606 Originating MLS®#: Calgary
Originating MLS®#: CalgaryFacts & features
Interior
Bedrooms & bathrooms
- Bedrooms: 1
- Bathrooms: 1
- Full bathrooms: 1
Other
- Level: Main
- Dimensions: 9`10" x 9`11"
Other
- Level: Main
- Dimensions: 4`10" x 8`6"
Other
- Level: Main
- Dimensions: 14`1" x 8`0"
Eat in kitchen
- Level: Main
- Dimensions: 9`11" x 13`1"
Other
- Level: Main
- Dimensions: 3`9" x 5`8"
Laundry
- Level: Main
- Dimensions: 4`0" x 2`10"
Living room
- Level: Main
- Dimensions: 11`5" x 13`0"
Heating
- Hot Water
Cooling
- None
Appliances
- Included: Dishwasher, Electric Stove, Range Hood, Refrigerator, Washer/Dryer
- Laundry: In Unit
Features
- Elevator, Granite Counters, Open Floorplan
- Flooring: Laminate, Tile
- Windows: Window Coverings
- Number of fireplaces: 1
- Fireplace features: Electric
- Common walls with other units/homes: 2+ Common Walls
Interior area
- Total interior livable area: 490.80 sqft
Property
Parking
- Total spaces: 1
- Parking features: Assigned, Parkade, Underground
Features
- Levels: Single Level Unit
- Stories: 4
- Entry location: Ground
- Patio & porch: Balcony(s)
- Exterior features: Balcony
Details
- Zoning: CC-ET
Construction
Type & style
- Home type: Apartment
- Property subtype: Apartment
- Attached to another structure: Yes
Materials
- Composite Siding, Stucco
- Roof: Tar/Gravel
Condition
- New construction: No
- Year built: 2000
Community & HOA
Community
- Features: Park, Playground
- Subdivision: Downtown East Village
HOA
- Has HOA: Yes
- Amenities included: Park, Playground
- Services included: Caretaker, Common Area Maintenance, Heat, Insurance, Parking, Professional Management, Reserve Fund Contributions, Snow Removal, Trash, Water
- HOA fee: C$502 monthly
Location
- Region: Calgary
Financial & listing details
- Price per square foot: C$367/sqft
- Date on market: 9/2/2026
- Inclusions: N/A
Price history
Price history is unavailable.
Public tax history
Tax history is unavailable.
Climate risks
Neighborhood: Downtown
Nearby schools
GreatSchools rating
No schools nearby
We couldn't find any schools near this home.
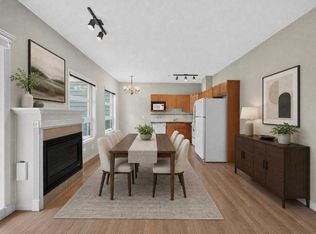
- C$182,0001 bd1 ba487 sqft333 N Riverfront Ave SE #209, Calgary, AB T2G5R1For Sale
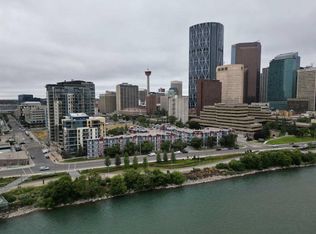
- C$180,0001 bd1 ba479 sqft333 S Riverfront Ave SE #317, Calgary, AB T2G5R1For Sale
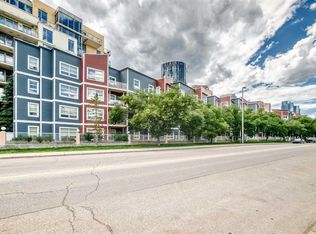
- C$254,9002 bd2 ba822 sqft333 N Riverfront Ave SE #121, Calgary, AB T2G5R1For Sale
- C$234,9002 bd1 ba655 sqft333 N Riverfront Ave SE #371, Calgary, AB T2G5R1For Sale

Similar homes
- C$179,0001 bd1 ba488 sqft333 N Riverfront Ave SE #137, Calgary, AB T2G 5R1For Sale
 MLS ID #A2340097, Rob Whitfield, Associate, Kic Realty. courtesy of Pillar9 System
 - C$180,0001 bd1 ba479 sqft333 S Riverfront Ave SE #317, Calgary, AB T2G 5R1For SaleMLS ID #A2335039, Andrew Hanney, Associate, Royal Lepage Benchmark. courtesy of Pillar9 System
- C$182,0001 bd1 ba487 sqft333 N Riverfront Ave SE #209, Calgary, AB T2G 5R1For SaleMLS ID #A2300557, Gordon Chow, Associate, Homecare Realty Ltd.. courtesy of Pillar9 System
- C$195,0001 bd1 ba481 sqft333 S Riverfront Ave SE #319, Calgary, AB T2G 5R1For Sale
 MLS ID #A2315170, Li Guo, Associate, First Place Realty. courtesy of Pillar9 System
