If you're looking for a move-in ready condo, this is one you'll want to see. Extensively updated throughout, this bright 2-bedroom, 2-bathroom home features new luxury vinyl plank flooring, fresh paint, new LED lighting, new blinds, an updated backsplash and 9-foot ceilings that make the space feel even larger. The functional layout includes a spacious primary bedroom with a 4-piece ensuite, a well-sized second bedroom and another full bathroom, a gas fireplace, in-suite laundry and a large covered patio. You'll also appreciate the heated underground parking, complete with an oversized stall that can accommodate larger vehicles. Located just steps from the Bow River pathway system, East Village, Chinatown, Superstore, restaurants, coffee shops, Studio Bell, the Central Library and City Hall C-Train Station, you'll enjoy one of Calgary's most walkable downtown locations. Whether you're buying your first home, downsizing or looking for an investment property, this is a move-in ready opportunity that's easy to appreciate.
For sale
C$254,900
333 N Riverfront Ave SE #121, Calgary, AB T2G 5R1
2beds
822sqft
Apartment
Built in 2000
-- sqft lot
$-- Zestimate®
C$310/sqft
C$815/mo HOA
What's special
Extensively updated throughoutFresh paintNew led lightingNew blindsUpdated backsplashWell-sized second bedroomGas fireplace
- 99 days
- 35
- 2
Zillow last checked:
Listing updated:
Listed by:
Rob Whitfield, Associate,
Kic Realty
Source: courtesy of Pillar9 System,MLS®#: A2325467 Originating MLS®#: Calgary
Originating MLS®#: CalgaryFacts & features
Interior
Bedrooms & bathrooms
- Bedrooms: 2
- Bathrooms: 2
- Full bathrooms: 2
Other
- Level: Main
- Dimensions: 11`2" x 12`1"
Bedroom
- Level: Main
- Dimensions: 10`8" x 13`11"
Other
- Level: Main
- Dimensions: 7`10" x 4`11"
Other
- Level: Main
- Dimensions: 5`0" x 8`3"
Other
- Level: Main
- Dimensions: 11`7" x 6`8"
Dining room
- Level: Main
- Dimensions: 10`4" x 10`6"
Kitchen
- Level: Main
- Dimensions: 11`7" x 8`11"
Laundry
- Level: Main
- Dimensions: 3`5" x 7`10"
Living room
- Level: Main
- Dimensions: 14`0" x 12`0"
Heating
- Forced Air
Cooling
- None
Appliances
- Included: Dishwasher, Electric Stove, Range Hood, Refrigerator, Washer/Dryer
- Laundry: In Unit
Features
- Ceiling Fan(s), High Ceilings
- Flooring: Carpet, Laminate
- Windows: Window Coverings
- Number of fireplaces: 1
- Fireplace features: Gas
- Common walls with other units/homes: 2+ Common Walls
Interior area
- Total interior livable area: 822.10 sqft
Property
Parking
- Total spaces: 1
- Parking features: Parkade, Underground, Assigned
Features
- Levels: Single Level Unit
- Stories: 4
- Entry location: Ground
- Patio & porch: Balcony(s)
- Exterior features: None
Details
- Zoning: CC-ET
Construction
Type & style
- Home type: Apartment
- Property subtype: Apartment
- Attached to another structure: Yes
Materials
- Stucco
- Foundation: Concrete Perimeter
- Roof: Asphalt Shingle
Condition
- New construction: No
- Year built: 2000
Community & HOA
Community
- Features: Sidewalks, Street Lights
- Subdivision: Downtown East Village
HOA
- Has HOA: Yes
- Amenities included: Bicycle Storage, Elevator(s), Party Room, Secured Parking, Visitor Parking
- Services included: Common Area Maintenance, Heat, Insurance, Maintenance Grounds, Parking, Professional Management, Reserve Fund Contributions, Sewer, Snow Removal, Trash, Water
- HOA fee: C$815 monthly
Location
- Region: Calgary
Financial & listing details
- Price per square foot: C$310/sqft
- Date on market: 7/8/2026
- Inclusions: N/A
Price history
Price history is unavailable.
Public tax history
Tax history is unavailable.
Climate risks
Neighborhood: Downtown
Nearby schools
GreatSchools rating
No schools nearby
We couldn't find any schools near this home.
- C$182,0001 bd1 ba487 sqft333 N Riverfront Ave SE #209, Calgary, AB T2G5R1For Sale
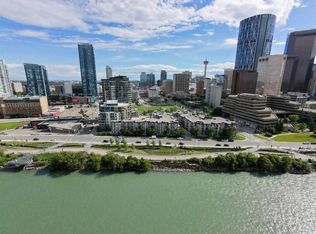
- C$229,9002 bd1 ba655 sqft333 N Riverfront Ave SE #371, Calgary, AB T2G5R1For Sale

- C$179,9001 bd1 ba490 sqft333 N Riverfront Ave SE #109, Calgary, AB T2G5R1For Sale
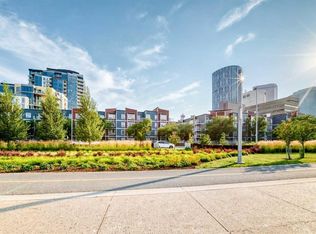
- C$179,0001 bd1 ba488 sqft333 N Riverfront Ave SE #137, Calgary, AB T2G5R1For Sale

Similar homes
- C$267,5002 bd2 ba915 sqft1905 E Centre St NW #301, Calgary, AB T2E 2S7For Sale
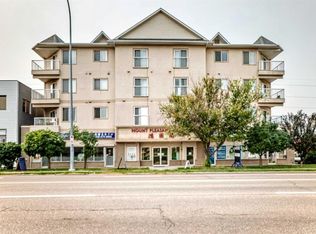 MLS ID #A2351381, Richard Chau, Associate, Re/Max Realty Professionals. courtesy of Pillar9 System
 - C$234,9002 bd2 ba952 sqft5105 S Valleyview Park SE #105, Calgary, AB T2B 3R6For Sale
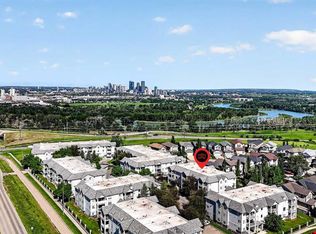 MLS ID #A2350631, Jesse Davies, Associate Broker, Century 21 Bamber Realty Ltd.. courtesy of Pillar9 System
 - C$179,9001 bd1 ba490 sqft333 N Riverfront Ave SE #109, Calgary, AB T2G 5R1For SaleMLS ID #A2341606, Richard Chau, Associate, Re/Max Realty Professionals. courtesy of Pillar9 System
- C$179,0001 bd1 ba488 sqft333 N Riverfront Ave SE #137, Calgary, AB T2G 5R1For SaleMLS ID #A2340097, Rob Whitfield, Associate, Kic Realty. courtesy of Pillar9 System
