This bright 1-bedroom Pet friendly end-unit in Rocky Ridge gives you the kind of mountain views people move to NW Calgary for. You can see the Rockies from the living room, kitchen, and front patio, and the bedroom opens through French doors to a second private patio with a peaceful lawn area. It’s rare to get outdoor space on both sides — and it makes the home feel open and connected to nature. The kitchen features maple cabinetry, stainless steel appliances, and a breakfast bar. Floor-to-ceiling windows bring in tons of natural light, and the bedroom has a walk-in closet plus direct patio access. Updates include a new hot water tank (2024) and new roller shades. Heated underground parking, storage locker, pet-friendly building, fitness centre, social room — everything you need is here. And with Rocky Ridge Ranch included in your HOA, you get tennis courts, splash park, skating rink, and paddle boats on the lake. You’re steps from walking paths, Co-op, Crowfoot Crossing, Tuscany LRT, and major roadways. A comfortable, well-kept home in a fantastic NW location. Check out the Floor plans and 3D tour before you book your showing
For sale
C$259,900
108 W Rockyledge Vw NW #6, Calgary, AB T3G 5Y3
1beds
766sqft
Townhouse
Built in 2004
-- sqft lot
$-- Zestimate®
C$339/sqft
C$475/mo HOA
What's special
Mountain viewsFront patioKitchen features maple cabinetryStainless steel appliancesBreakfast bar
- 62 days |
- 11 |
- 0 |
Zillow last checked:
Listing updated:
Listed by:
Debby Momm, Associate,
Trec The Real Estate Company
Source: courtesy of Pillar9 System,MLS®#: A2313931 Originating MLS®#: Calgary
Originating MLS®#: CalgaryFacts & features
Interior
Bedrooms & bathrooms
- Bedrooms: 1
- Bathrooms: 1
- Full bathrooms: 1
Other
- Level: Main
- Dimensions: 11`2" x 13`3"
Other
- Level: Main
- Dimensions: 6`7" x 8`10"
Dining room
- Level: Main
- Dimensions: 10`7" x 11`9"
Kitchen
- Level: Main
- Dimensions: 8`1" x 8`4"
Living room
- Level: Main
- Dimensions: 14`6" x 11`2"
Heating
- Radiant Floor, Hot Water, Natural Gas
Cooling
- None
Appliances
- Included: Dishwasher, Electric Stove, Microwave Hood Fan, Refrigerator, Washer/Dryer Stacked
- Laundry: In Unit
Features
- Ceiling Fan(s), High Ceilings, No Smoking Home
- Flooring: Carpet, Ceramic Tile
- Basement: None
- Has fireplace: No
- Common walls with other units/homes: End Unit
Interior area
- Total interior livable area: 766.30 sqft
Video & virtual tour
Property
Parking
- Total spaces: 1
- Parking features: Parkade, Titled
Features
- Levels: One
- Stories: 3
- Entry location: Other
- Patio & porch: Balcony(s), Patio
- Exterior features: Balcony, BBQ gas line
- Fencing: None
Lot
- Features: See Remarks
Details
- Zoning: DC (pre 1P2007)
Construction
Type & style
- Home type: Townhouse
- Property subtype: Townhouse
Materials
- Vinyl Siding, Wood Frame
- Foundation: Concrete Perimeter
- Roof: Asphalt Shingle
Condition
- New construction: No
- Year built: 2004
Community & HOA
Community
- Features: Golf, Playground
- Subdivision: Rocky Ridge
HOA
- Has HOA: Yes
- Amenities included: Clubhouse, Fitness Center, Gazebo, Storage, Visitor Parking
- Services included: Common Area Maintenance, Heat, Insurance, Maintenance Grounds, Professional Management, Reserve Fund Contributions, Snow Removal, Water
- HOA fee: C$475 monthly
Location
- Region: Calgary
Financial & listing details
- Price per square foot: C$339/sqft
- Date on market: 5/27/2026
- Date available: 08/10/2026
- Inclusions: NONE
Debby Momm, Associate
Debby Momm, Associate
(403) 585-6778
By pressing Contact Agent, you agree that the real estate professional identified above may call/text you about your search, which may involve use of automated means and pre-recorded/artificial voices. You don't need to consent as a condition of buying any property, goods, or services. Message/data rates may apply. You also agree to our Terms of Use. Zillow does not endorse any real estate professionals. We may share information about your recent and future site activity with your agent to help them understand what you're looking for in a home.
Price history
Price history is unavailable.
Public tax history
Tax history is unavailable.
Climate risks
Neighborhood: Rocky Ridge
Nearby schools
GreatSchools rating
No schools nearby
We couldn't find any schools near this home.
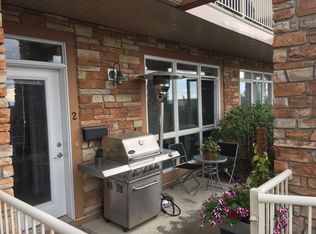
- C$--1 bd1 ba773 sqft116 Rockyledge Vw NW #2, Calgary, AB T3G5Y3Off Market
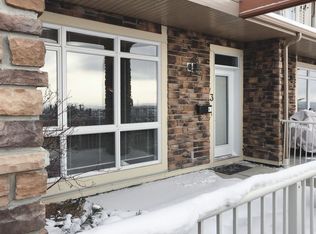
- C$--1 bd1 ba760 sqft109 Rockyledge Vw NW #1A, Calgary, AB T3G5X1Off Market
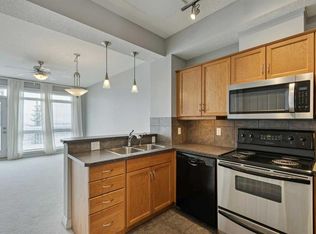
- C$309,9002 bd3 ba1k sqft133 NE Rockyledge Vw NW #14, Calgary, AB T3G5X2For Sale
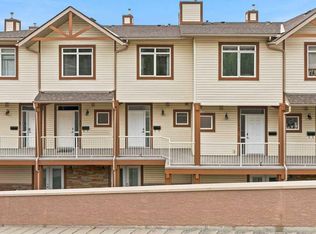
- C$319,9002 bd3 ba1k sqft133 NE Rockyledge Vw NW #11, Calgary, AB T3G5X2For Sale
- C$1,588,0008 bd6 ba2.9k sqft359 NE Rocky Ridge Dr NW, Calgary, AB T3G4X3For Sale
- C$339,0002 bd3 ba1k sqft148 N Rockyledge Vw NW #13, Calgary, AB T3G5Y4For Sale
- C$309,9002 bd2 ba1k sqft148 S Rockyledge Vw NW #11, Calgary, AB T3G5Y4For Sale
- C$1,499,9004 bd4 ba2.7k sqft423 E Rocky Ridge Dr NW, Calgary, AB T3G5C2For Sale
Similar homes
- C$267,0001 bd1 ba776 sqft369 W Rocky Vista Park NW #235, Calgary, AB T3J 5K7New Construction
 MLS ID #A2320117, Scott Preston, Associate, Royal Lepage Mission Real Estate. courtesy of Pillar9 System
 - C$337,5002 bd3 ba1k sqft181 NE Rockyledge Vw NW #9, Calgary, AB T3G 6B1For Sale
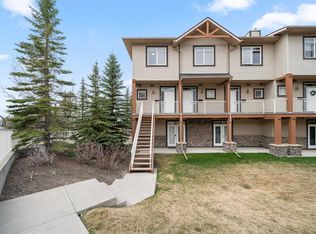 MLS ID #A2307293, Lesley Halcro, Associate, Maxwell Capital Realty. courtesy of Pillar9 System
 - C$304,9002 bd2 ba832 sqft345 W Rocky Vista Park NW #203, Calgary, AB T3G 5K6For Sale
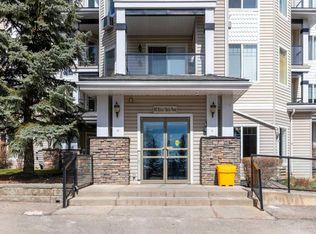 MLS ID #A2292690, Candra Peers, Associate, Cir Realty. courtesy of Pillar9 System
 - C$229,9001 bd1 ba604 sqft70 N Royal Oak Plz NW #216, Calgary, AB T3G 0C6For Sale
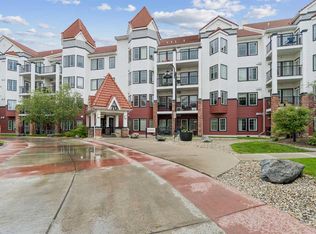 MLS ID #A2323047, Parker Jang, Associate, Century 21 Bamber Realty Ltd.. courtesy of Pillar9 System
 - C$249,9002 bd1 ba853 sqft181 Skyview Ranch Mnr NE #2109, Calgary, AB T2N 0V2For SaleMLS ID #A2331524, Jesse Bydevaate, Associate, Re/Max First. courtesy of Pillar9 System
- C$279,9002 bd2 ba801 sqft8 N Sage Hill Ter NW #108, Calgary, AB T3R 0W5For SaleMLS ID #A2310552, Marmar Shibesh, Associate, Maxwell Capital Realty. courtesy of Pillar9 System
- C$219,9001 bd1 ba595 sqft60 SE Royal Oak Plz NW #137, Calgary, AB T3G 0A7For SaleMLS ID #A2310832, Len T. Wong, Associate Broker, Re/Max Complete Realty. courtesy of Pillar9 System
- C$219,0001 bd1 ba658 sqft60 E Royal Oak Plz NW #117, Calgary, AB T3G 0A7For SaleMLS ID #A2298703, Jeffrey Leblanc, Associate, Century 21 Bamber Realty Ltd.. courtesy of Pillar9 System
- C$290,0002 bd2 ba815 sqft12 E Sage Hill Ter NW #201, Calgary, AB T3R 0W6For SaleMLS ID #A2326823, Justin Havre, Associate, Exp Realty. courtesy of Pillar9 System
- C$310,0002 bd1 ba859 sqft250 E Sage Valley Rd NW #404, Calgary, AB T3R 0R6For SaleMLS ID #A2319300, Caleb Reich, Associate, Re/Max Landan Real Estate. courtesy of Pillar9 System
- C$310,0002 bd2 ba931 sqft55 S Arbour Grove Close NW #415, Calgary, AB T3G 4K3For SaleMLS ID #A2309550, Anoop Jose, Broker, Prep Centro. courtesy of Pillar9 System
- C$249,9001 bd1 ba660 sqft15 E Sunset Sq #3106, Cochrane, AB T4C 0E7For SaleMLS ID #A2331170, Kaleigh Young, Associate, Coldwell Banker United. courtesy of Pillar9 System
- C$258,0001 bd1 ba706 sqft22 NE Richard Pl SW #341, Calgary, AB T3E 7N6For SaleMLS ID #A2325820, Ron Garneau, Associate, Re/Max Complete Realty. courtesy of Pillar9 System
- C$259,9003 bd2 ba1k sqft4769 S Hubalta Rd SE #46, Calgary, AB T2B 2N9For SaleMLS ID #A2309564, Benjamin Sweet, Associate, Real Broker. courtesy of Pillar9 System
- C$279,9001 bd1 ba469 sqft3111 N 34th Ave NW #323, Calgary, AB T2L 0Y2For SaleMLS ID #A2324544, Jun Ho Lee, Associate, Re/Max Landan Real Estate. courtesy of Pillar9 System
- C$264,9002 bd1 ba839 sqft15 E Everridge Sq SW #104, Calgary, AB T2Y 5J6For SaleMLS ID #A2297574, Michael Niemans, Associate, Re/Max Landan Real Estate. courtesy of Pillar9 System
- C$274,9002 bd1 ba833 sqft1818 W Simcoe Blvd SW #3347, Calgary, AB T3H 3L9For SaleMLS ID #A2325171, Kenny Vollet, Associate, Grassroots Realty Group. courtesy of Pillar9 System
- C$350,0003 bd2 ba1k sqft6503 W Ranchview Dr NW, Calgary, AB T3G 1P2For SaleMLS ID #A2330561, Cody Steele, Associate, Nineteen 88 Real Estate. courtesy of Pillar9 System
- C$249,8002 bd2 ba959 sqft6102 N Valleyview Park SE #102, Calgary, AB T2B 3R6For SaleMLS ID #A2329234, Jamie Ostby, Associate, Kic Realty. courtesy of Pillar9 System
- C$265,0002 bd2 ba773 sqft403 N Mackenzie Way SW #2403, Airdrie, AB T4B 3V7For SaleMLS ID #A2331163, Esha Malhotra, Associate, Cir Realty. courtesy of Pillar9 System
