Enjoy comfort, convenience, and stunning views from this bright, well designed and updated condo in The Pavilions of Rocky Ridge. This immaculately kept open concept condo offers plenty of room for full sized furniture and a large TV, creating a warm and inviting space for relaxing or entertaining. The layout is ideal for privacy, with both bedrooms located on opposite sides of the main living area. The kitchen is thoughtfully arranged with generous counter space and an adjoining dining nook, perfect for everyday meals. The primary bedroom features a walk in closet plus a private 3 piece ensuite. The second bedroom is roomy and versatile, paired with a 4 piece main bathroom, as well as a spacious laundry room that adds great functionality to the home. Step outside to the oversized balcony with a private storage attached and take in beautiful mountain views, the perfect spot for morning coffee or evening unwinding. Additional perks include heated titled underground parking, an outdoor parking pass and convenient underground access to exceptional shared amenities: a fantastic fitness centre, theatre room, party room, and billiards lounge. Located within walking distance to transit, tennis courts, parks, and scenic walking and biking paths, this property also offers quick connections to the University of Calgary, Rocky Ridge YMCA, Bowness Park, downtown, and major routes like Stoney Trail. The ultimate combination of lifestyle, location, and mountain view living awaits.
For sale
C$304,900
345 W Rocky Vista Park NW #203, Calgary, AB T3G 5K6
2beds
832sqft
Apartment
Built in 2002
-- sqft lot
$-- Zestimate®
C$366/sqft
C$466/mo HOA
What's special
Adjoining dining nookBeautiful mountain views
- 140 days
- 5
- 0
Zillow last checked:
Listing updated:
Listed by:
Candra Peers, Associate,
Cir Realty
Source: courtesy of Pillar9 System,MLS®#: A2292690 Originating MLS®#: Calgary
Originating MLS®#: CalgaryFacts & features
Interior
Bedrooms & bathrooms
- Bedrooms: 2
- Bathrooms: 2
- Full bathrooms: 2
Bedroom
- Level: Main
- Dimensions: 10`4" x 9`1"
Other
- Level: Main
- Dimensions: 13`2" x 10`3"
Other
- Level: Main
- Dimensions: 5`8" x 7`9"
Other
- Level: Main
- Dimensions: 4`11" x 8`5"
Other
- Level: Main
- Dimensions: 7`7" x 13`0"
Foyer
- Level: Main
- Dimensions: 7`11" x 8`6"
Kitchen
- Level: Main
- Dimensions: 11`2" x 10`6"
Living room
- Level: Main
- Dimensions: 20`9" x 15`8"
Walk in closet
- Level: Main
- Dimensions: 5`4" x 7`11"
Heating
- Baseboard, Natural Gas
Cooling
- None
Appliances
- Included: Dishwasher, Dryer, Microwave Hood Fan, Refrigerator, Stove(s), Washer
- Laundry: In Unit
Features
- Built-in Features, Ceiling Fan(s), Closet Organizers, Storage, Walk-In Closet(s)
- Flooring: Carpet, Ceramic Tile
- Windows: Window Coverings
- Number of fireplaces: 1
- Fireplace features: Gas
- Common walls with other units/homes: 2+ Common Walls
Interior area
- Total interior livable area: 832.12 sqft
Video & virtual tour
Property
Parking
- Total spaces: 1
- Parking features: Parkade, Titled
Features
- Levels: Single Level Unit
- Stories: 4
- Entry location: Other
- Patio & porch: Balcony(s)
- Exterior features: Balcony, Storage
- Fencing: None
Details
- Parcel number: 101585099
- Zoning: M-C2 d158
Construction
Type & style
- Home type: Apartment
- Property subtype: Apartment
- Attached to another structure: Yes
Materials
- Stone, Vinyl Siding, Wood Frame
Condition
- New construction: No
- Year built: 2002
Community & HOA
Community
- Features: Golf, Park, Playground, Sidewalks, Street Lights
- Subdivision: Rocky Ridge
HOA
- Has HOA: Yes
- Amenities included: Elevator(s), Fitness Center, Recreation Facilities, Recreation Room, Snow Removal, Trash
- Services included: Amenities of HOA/Condo, Common Area Maintenance, Interior Maintenance, Maintenance Grounds, Professional Management, Reserve Fund Contributions, Snow Removal, Trash
- HOA fee: C$441 monthly
- Second HOA fee: C$25 monthly
Location
- Region: Calgary
Financial & listing details
- Price per square foot: C$366/sqft
- Date on market: 4/14/2026
- Inclusions: Closet storage shelves, storage shelves in balcony storage unit.
Price history
Price history is unavailable.
Public tax history
Tax history is unavailable.
Climate risks
Neighborhood: Rocky Ridge
Nearby schools
GreatSchools rating
No schools nearby
We couldn't find any schools near this home.
- C$284,9002 bd2 ba830 sqft345 S Rocky Vista Park NW #205, Calgary, AB T3G5K6For Sale

- C$324,9002 bd2 ba833 sqft345 S Rocky Vista Park NW #427, Calgary, AB T3G5K6For Sale
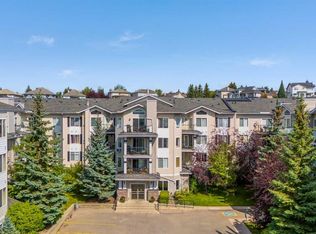
- C$--2 bd2 ba900 sqft369 Rocky Vista Park NW #1A, Calgary, AB T3G5K7Off Market

- C$--2 bd2 ba-- sqft369 Rocky Vista Park NW #133, Calgary, AB T3G5K7Off Market
Similar homes
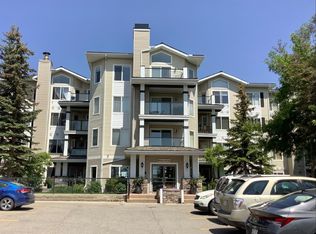
- C$324,9002 bd2 ba833 sqft345 S Rocky Vista Park NW #427, Calgary, AB T3G 5K6For SaleMLS ID #A2340027, Neil Lauzon, Associate, Exp Realty. courtesy of Pillar9 System
- C$310,0002 bd2 ba837 sqft369 N Rocky Vista Park NW #332, Calgary, AB T3G 5K7For Sale
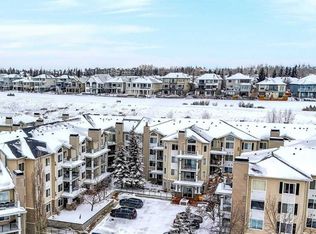 MLS ID #A2322381, Leon Fernandes, Associate, Cir Realty. courtesy of Pillar9 System
 - C$315,0002 bd2 ba837 sqft369 E Rocky Vista Park NW #131, Calgary, AB T3G 5K7For Sale
 MLS ID #A2332620, Mark Bhaggan, Associate, Sotheby's International Realty Canada. courtesy of Pillar9 System
 - C$315,0002 bd2 ba1k sqft950 NE Arbour Lake Rd NW #1314, Calgary, AB T3G 5B3For Sale
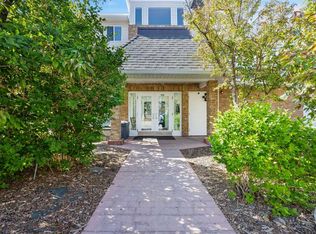 MLS ID #A2326492, Jonathan Grose, Associate, Cir Realty. courtesy of Pillar9 System
