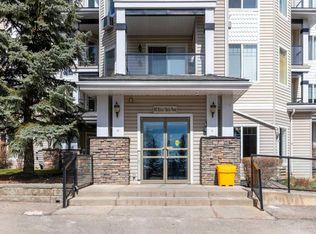
Welcome home to this beautifully maintained and thoughtfully planned two-bedroom condominium, offering the perfect blend of comfort and convenience in the peaceful community of Rocky Ridge. As a desirable main-floor unit, this home welcomes you with an open floor plan designed for effortless modern living. The heart of the home features a large kitchen complete with peninsula countertop with seating, gleaming stainless steel appliances, and abundant storage. The kitchen flows seamlessly into a dedicated dining area and a spacious living room, where a cozy corner fireplace with stone finish and wood mantle serves as the perfect focal point. Step outside onto the lovely glass-enclosed patio with phantom screen doorway to enjoy your morning coffee or unwind after a long day in your own sheltered retreat surrounded by lush greenery. Designed with privacy in mind, the layout boasts two well-appointed bedrooms, each paired with its own bathroom. The primary suite is a true sanctuary, combining a relaxing bedroom with a private ensuite washroom and a spacious walk-in closet. Added conveniences like a secure storage space accessed from the patio and an in-unit laundry room make daily routines a breeze. Beyond the walls of your apartment, the building fosters an active community spirit and offers an exceptional array of amenities, including a fitness centre, games room, party room, a private movie theatre room and secure bike storage. Surrounded by lush green space, winding walking paths, and scenic ponds, this property offers a serene natural escape while remaining exceptionally well-connected, providing quick access to major roadways and just a 10 minute walk to the c-train for an easy commute. Embrace the ease of maintenance-free condominium living surrounded by nature in the vibrant community of The Pavilions At Rocky Ridge.
For sale
C$315,000
369 E Rocky Vista Park NW #131, Calgary, AB T3G 5K7
2beds
837sqft
Apartment
Built in 2004
-- sqft lot
$-- Zestimate®
C$376/sqft
C$499/mo HOA
What's special
Beautifully maintainedThoughtfully planned two-bedroom condominiumLarge kitchenPeninsula countertop with seatingGleaming stainless steel appliancesAbundant storageDedicated dining area
- 24 days |
- 11 |
- 0 |
Zillow last checked:
Listing updated:
Listed by:
Mark Bhaggan, Associate,
Sotheby's International Realty Canada
Source: courtesy of Pillar9 System,MLS®#: A2332620 Originating MLS®#: Calgary
Originating MLS®#: CalgaryFacts & features
Interior
Bedrooms & bathrooms
- Bedrooms: 2
- Bathrooms: 2
- Full bathrooms: 2
Other
- Level: Main
- Dimensions: 13`3" x 10`5"
Bedroom
- Level: Main
- Dimensions: 10`4" x 9`0"
Other
- Level: Main
- Dimensions: 8`5" x 4`10"
Other
- Level: Main
- Dimensions: 7`11" x 5`9"
Foyer
- Level: Main
- Dimensions: 8`7" x 7`7"
Kitchen
- Level: Main
- Dimensions: 11`3" x 10`8"
Living room
- Level: Main
- Dimensions: 19`7" x 15`10"
Storage
- Level: Main
- Dimensions: 3`9" x 3`7"
Heating
- Baseboard
Cooling
- None
Appliances
- Included: Dishwasher, Dryer, Electric Stove, Range Hood, Refrigerator, Washer
- Laundry: In Unit
Features
- Breakfast Bar, Ceiling Fan(s), Closet Organizers, No Animal Home, No Smoking Home, Open Floorplan, Soaking Tub, Storage, Walk-In Closet(s)
- Flooring: Laminate, Vinyl
- Windows: Vinyl Windows, Window Coverings
- Number of fireplaces: 1
- Fireplace features: Gas, Living Room, Mantle, Stone
- Common walls with other units/homes: 2+ Common Walls,No One Below
Interior area
- Total interior livable area: 837 sqft
- Finished area above ground: 837
Video & virtual tour
Property
Parking
- Total spaces: 1
- Parking features: Guest, Parkade, Stall, Titled, Underground
- Garage spaces: 1
Features
- Levels: Single Level Unit
- Stories: 4
- Entry location: Ground
- Patio & porch: Glass Enclosed, Patio
- Exterior features: None
Details
- Parcel number: 112490520
- Zoning: M-C2 d158
Construction
Type & style
- Home type: Apartment
- Property subtype: Apartment
- Attached to another structure: Yes
Materials
- Stone, Vinyl Siding, Wood Frame
Condition
- New construction: No
- Year built: 2004
Community & HOA
Community
- Features: Clubhouse, Lake, Park, Playground, Sidewalks, Street Lights, Tennis Court(s)
- Subdivision: Rocky Ridge
HOA
- Has HOA: Yes
- Amenities included: Bicycle Storage, Elevator(s), Fitness Center, Party Room, Snow Removal, Trash, Visitor Parking
- Services included: Common Area Maintenance, Heat, Insurance, Interior Maintenance, Professional Management, Reserve Fund Contributions, Sewer, Snow Removal, Trash, Water
- HOA fee: C$474 monthly
- Second HOA fee: C$25 monthly
Location
- Region: Calgary
Financial & listing details
- Price per square foot: C$376/sqft
- Date on market: 7/31/2026
- Inclusions: N/A
Price history
Price history is unavailable.
Public tax history
Tax history is unavailable.
Climate risks
Neighborhood: Rocky Ridge
Nearby schools
GreatSchools rating
No schools nearby
We couldn't find any schools near this home.
- C$310,0002 bd2 ba837 sqft369 N Rocky Vista Park NW #332, Calgary, AB T3G5K7For Sale
- C$329,9002 bd2 ba833 sqft369 E Rocky Vista Park NW #422, Calgary, AB T3G5K7For Sale
- C$--2 bd2 ba900 sqft369 Rocky Vista Park NW #1A, Calgary, AB T3G5K7Off Market
- C$--2 bd2 ba-- sqft369 Rocky Vista Park NW #133, Calgary, AB T3G5K7Off Market
- C$304,9002 bd2 ba832 sqft345 W Rocky Vista Park NW #203, Calgary, AB T3G5K6For Sale
- C$284,9002 bd2 ba830 sqft345 S Rocky Vista Park NW #205, Calgary, AB T3G5K6For Sale
- C$269,9001 bd1 ba682 sqft500 S Rocky Vista Gdns NW #102, Calgary, AB T3G0C3For Sale
- C$245,0001 bd1 ba685 sqft500 S Rocky Vista Gdns NW #132, Calgary, AB T3G0C3For Sale
Similar homes
- C$310,0002 bd2 ba837 sqft369 N Rocky Vista Park NW #332, Calgary, AB T3G 5K7For SaleMLS ID #A2322381, Leon Fernandes, Associate, Cir Realty. courtesy of Pillar9 System
- C$304,9002 bd2 ba832 sqft345 W Rocky Vista Park NW #203, Calgary, AB T3G 5K6For Sale
 MLS ID #A2292690, Candra Peers, Associate, Cir Realty. courtesy of Pillar9 System
 - C$284,9002 bd2 ba830 sqft345 S Rocky Vista Park NW #205, Calgary, AB T3G 5K6For Sale
 MLS ID #A2318823, Rudy Spiess, Associate, Re/Max Real Estate (Mountain View). courtesy of Pillar9 System
 - C$320,0002 bd2 ba816 sqft950 W Arbour Lake Rd NW #1309, Calgary, AB T3G 5B3For Sale
 MLS ID #A2332810, Stacy Ewing, Associate, Power Properties. courtesy of Pillar9 System
 - C$274,9002 bd2 ba846 sqft4000 SE Citadel Meadow Point NW #212, Calgary, AB T3G 5N5For SaleMLS ID #A2339488, Vincent Phan, Associate, 2% Realty. courtesy of Pillar9 System
- C$289,9822 bd2 ba799 sqft928 Arbour Lake Rd NW #2102, Calgary, AB T3G 5T2For SaleMLS ID #A2299626, Deric A. Burton, Associate, Real Broker. courtesy of Pillar9 System
- C$245,0001 bd1 ba685 sqft500 S Rocky Vista Gdns NW #132, Calgary, AB T3G 0C3For SaleMLS ID #A2338544, Jeff Mikolajow, Associate, Re/Max Complete Realty. courtesy of Pillar9 System
- C$335,0002 bd2 ba1k sqft950 NE Arbour Lake Rd NW #1314, Calgary, AB T3G 5B3For SaleMLS ID #A2326492, Jonathan Grose, Associate, Cir Realty. courtesy of Pillar9 System
- C$319,9002 bd2 ba861 sqft30 W Royal Oak Plz NW #420, Calgary, AB T3G 0C1For SaleMLS ID #A2320442, Kirby Cox, Associate, Royal Lepage Benchmark. courtesy of Pillar9 System
- C$325,0002 bd2 ba909 sqft30 NE Royal Oak Plz NW #218, Calgary, AB T3G 0C1For SaleMLS ID #A2326022, Len T. Wong, Associate Broker, Re/Max Complete Realty. courtesy of Pillar9 System
- C$324,9002 bd2 ba929 sqft70 N Royal Oak Plz NW #220, Calgary, AB T3G 0C6For SaleMLS ID #A2320144, Chantelle Grenier, Associate, Re/Max First. courtesy of Pillar9 System
- C$312,5002 bd2 ba798 sqft10 N Sierra Morena Mews SW #418, Calgary, AB T3H 3K5For SaleMLS ID #A2338123, Rose Calvelo, Associate, Exp Realty. courtesy of Pillar9 System
- C$309,9002 bd2 ba1k sqft1203 S Sienna Park Grn SW #1203, Calgary, AB T3H 3N7For SaleMLS ID #A2338703, Paul Stutz, Associate, Remax Innovations. courtesy of Pillar9 System
- C$269,9001 bd1 ba682 sqft500 S Rocky Vista Gdns NW #102, Calgary, AB T3G 0C3For SaleMLS ID #A2318014, Patrick Houde, Associate, Real Estate Professionals Inc.. courtesy of Pillar9 System
- C$285,0002 bd2 ba934 sqft3208 W Hawksbrow Point NW #3208, Calgary, AB T3G 4C9For SaleMLS ID #A2319560, Ella Kuindersma, Associate, Re/Max First. courtesy of Pillar9 System
- C$319,9992 bd2 ba877 sqft7 S Harvest Gold Mnr NE #313, Calgary, AB T3K 4Y3For SaleMLS ID #A2294084, Emily Liu, Associate, Homecare Realty Ltd.. courtesy of Pillar9 System
- C$299,8002 bd2 ba991 sqft1818 W Simcoe Blvd SW #3238, Calgary, AB T3H 3L9For SaleMLS ID #A2333279, Grant Hunter, Associate, The Home Hunters Real Estate Group Ltd.. courtesy of Pillar9 System
- C$300,0002 bd2 ba996 sqft1606 S 4th St NW #103, Calgary, AB T2M 2Y9For SaleMLS ID #A2337223, Justin Calon, Associate, Cir Realty. courtesy of Pillar9 System
- C$349,9002 bd2 ba843 sqft10 E Country Village Park NE #3407, Calgary, AB T3K 0W5For SaleMLS ID #A2333796, Doug Zerr, Associate, Cir Realty. courtesy of Pillar9 System
- C$298,5002 bd2 ba914 sqft10 SE Sierra Morena Mews SW #308, Calgary, AB T3H 3K5For SaleMLS ID #A2335027, Dan Stante, Associate, Real Broker. courtesy of Pillar9 System
