Bright, third-floor corner suite offering 915 sq ft of clean, functional living space in The Pavilions of Richmond Hill. Preferred split-bedroom layout positions the open kitchen, dining area, and main living room with a tile gas fireplace between the two bedrooms for maximum privacy. Southwest exposure fills the space with natural light throughout the day. The primary suite features a dedicated 4-piece ensuite bath, while the second bedroom sits adjacent to a full 3-piece bath. Step out to the west-facing balcony for afternoon sun, mountain glimpses, and convenient access to an exterior storage unit. Includes in-suite laundry along with a titled, heated underground parking stall and a separate storage cage. Well-managed, pet-friendly complex featuring upgraded building exteriors and on-site amenities, including a car wash bay. Highly accessible Signal Hill location within easy walking distance to Westhills Shopping Centre and quick connections to Glenmore Trail, Stoney Trail, downtown transit, and the mountains. Call today to schedule your private showing.
For sale
C$304,900
10 SE Sierra Morena Mews SW #308, Calgary, AB T3H 3K5
2beds
914sqft
Apartment
Built in 1995
-- sqft lot
$-- Zestimate®
C$333/sqft
C$562/mo HOA
What's special
Bright third-floor corner suitePreferred split-bedroom layoutTile gas fireplaceIn-suite laundryUpgraded building exteriors
- 2 days |
- 3 |
- 0 |
Zillow last checked:
Listing updated:
Listed by:
Dan Stante, Associate,
Real Broker,
Sano Stante, Associate Broker,
Real Broker
Source: courtesy of Pillar9 System,MLS®#: A2335027 Originating MLS®#: Calgary
Originating MLS®#: CalgaryFacts & features
Interior
Bedrooms & bathrooms
- Bedrooms: 2
- Bathrooms: 2
- Full bathrooms: 2
Bedroom
- Level: Main
- Dimensions: 9`2" x 10`8"
Other
- Level: Main
- Dimensions: 10`8" x 13`1"
Other
- Level: Main
- Dimensions: 4`10" x 8`8"
Other
- Level: Main
- Dimensions: 4`11" x 7`11"
Dining room
- Level: Main
- Dimensions: 10`5" x 10`4"
Kitchen
- Level: Main
- Dimensions: 8`11" x 9`9"
Living room
- Level: Main
- Dimensions: 13`5" x 15`3"
Storage
- Level: Main
- Dimensions: 3`9" x 5`6"
Heating
- Baseboard, Natural Gas
Cooling
- None
Appliances
- Included: Dishwasher, Electric Oven, Refrigerator, Washer/Dryer Stacked
- Laundry: In Unit
Features
- Breakfast Bar, Soaking Tub
- Flooring: Carpet, Ceramic Tile, Laminate
- Windows: Window Coverings
- Number of fireplaces: 1
- Fireplace features: Gas, Living Room, Tile
- Common walls with other units/homes: 1 Common Wall,End Unit
Interior area
- Total interior livable area: 914.77 sqft
- Finished area above ground: 914
Property
Parking
- Total spaces: 1
- Parking features: Heated Garage, Titled, Underground
Features
- Levels: Single Level Unit
- Stories: 4
- Entry location: Other
- Patio & porch: Balcony(s)
- Exterior features: Balcony
Details
- Zoning: M-C2 d186
Construction
Type & style
- Home type: Apartment
- Property subtype: Apartment
- Attached to another structure: Yes
Materials
- Brick, Vinyl Siding, Wood Frame
Condition
- New construction: No
- Year built: 1995
Community & HOA
Community
- Features: Park, Playground, Sidewalks, Street Lights
- Subdivision: Signal Hill
HOA
- Has HOA: Yes
- Amenities included: Car Wash Area, Elevator(s), Gazebo, Secured Parking, Storage, Visitor Parking
- Services included: Caretaker, Common Area Maintenance, Heat, Insurance, Professional Management, Reserve Fund Contributions, Sewer, Snow Removal, Water
- HOA fee: C$562 monthly
Location
- Region: Calgary
Financial & listing details
- Price per square foot: C$333/sqft
- Date on market: 8/11/2026
- Inclusions: N/A
Price history
Price history is unavailable.
Public tax history
Tax history is unavailable.
Climate risks
Neighborhood: Signal HIll
Nearby schools
GreatSchools rating
No schools nearby
We couldn't find any schools near this home.
- C$299,9002 bd2 ba800 sqft10 S Sierra Morena Mews SW #114, Calgary, AB T3H3K5For Sale

- C$325,0002 bd2 ba798 sqft10 N Sierra Morena Mews SW #418, Calgary, AB T3H3K5For Sale

- C$--2 bd2 ba905 sqft10 Sierra Morena Mews SW #421, Calgary, AB T3H3K5Off Market
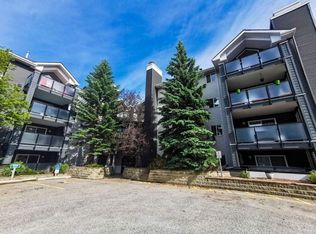
- C$312,5002 bd2 ba1k sqft20 W Sierra Morena Mews SW #118, Calgary, AB T3H3K6For Sale

- C$538,9003 bd2 ba1.3k sqft7212 SE Sierra Morena Blvd SW, Calgary, AB T3H3G5For Sale
- C$--3 bd4 ba2.5k sqft202 Sierra Morena Close SW, Calgary, AB T3H3G3Off Market
- C$650,0003 bd3 ba1.4k sqft7152 S Sierra Morena Blvd SW, Calgary, AB T3H3G8For Sale
- C$818,0004 bd4 ba2.1k sqft148 E Sierra Madre Cres SW, Calgary, AB T3H3G8For Sale
Similar homes
- C$299,9002 bd2 ba800 sqft10 S Sierra Morena Mews SW #114, Calgary, AB T3H 3K5For SaleMLS ID #A2319323, Alan Saliba, Associate, Nineteen 88 Real Estate. courtesy of Pillar9 System
- C$325,0002 bd2 ba798 sqft10 N Sierra Morena Mews SW #418, Calgary, AB T3H 3K5For SaleMLS ID #A2314513, Rose Calvelo, Associate, Exp Realty. courtesy of Pillar9 System
- C$312,5002 bd2 ba1k sqft20 W Sierra Morena Mews SW #118, Calgary, AB T3H 3K6For SaleMLS ID #A2316285, Simon D. Hunt, Associate, Re/Max House Of Real Estate. courtesy of Pillar9 System
- C$299,8002 bd2 ba991 sqft1818 W Simcoe Blvd SW #3238, Calgary, AB T3H 3L9For Sale
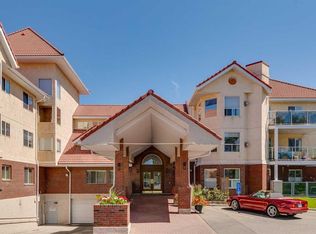 MLS ID #A2333279, Grant Hunter, Associate, The Home Hunters Real Estate Group Ltd.. courtesy of Pillar9 System
 - C$285,0002 bd2 ba992 sqft1206 S Sienna Park Grn SW, Calgary, AB T3H 3N7For SaleMLS ID #A2334829, Dustin Larocque, Associate, Town Residential. courtesy of Pillar9 System
- C$359,9002 bd2 ba888 sqft69 Springborough Ct SW #123, Calgary, AB T3H 5V5For SaleMLS ID #A2336012, Craig Lamb, Associate, Real Estate Professionals Inc.. courtesy of Pillar9 System
- C$279,9002 bd1 ba709 sqft35 E Richard Ct SW #159, Calgary, AB T3E 7N9For SaleMLS ID #A2336442, Dave Rhydderch, Associate, Re/Max First. courtesy of Pillar9 System
- C$295,0002 bd2 ba982 sqft3205 Sienna Park Grn SW, Calgary, AB T3H 3N7For SaleMLS ID #A2326103, Sueann Trumble, Associate, Lpt Realty. courtesy of Pillar9 System
- C$310,0002 bd2 ba1k sqft2850 W 51st St SW #204, Calgary, AB T3E 6S7For SaleMLS ID #A2331826, Laura Mol, Associate, Century 21 Bamber Realty Ltd.. courtesy of Pillar9 System
- C$385,0002 bd2 ba1.1k sqft7451 N Springbank Blvd SW #2114, Calgary, AB T3H 4K5For SaleMLS ID #A2335419, Justin Havre, Associate, Exp Realty. courtesy of Pillar9 System
- C$299,9002 bd2 ba741 sqft5305 32nd Ave W #4313, Calgary, AB T3E 8A2For SaleMLS ID #A2332935, Ken Rigel, Associate, Exp Realty. courtesy of Pillar9 System
- C$295,0002 bd2 ba1.2k sqft550 S Westwood Dr SW #305, Calgary, AB T3C 3T9For SaleMLS ID #A2334800, Alex Cowie, Associate, Cir Realty. courtesy of Pillar9 System
- C$299,9002 bd2 ba761 sqft5305 W 32nd Ave SW #4311, Calgary, AB T3E 8A2For SaleMLS ID #A2326987, Jamie Newton, Associate, Re/Max First. courtesy of Pillar9 System
- C$309,9002 bd2 ba1k sqft1818 W Simcoe Blvd SW #2327, Calgary, AB T3H 3L9For SaleMLS ID #A2287679, Michele Swiggum, Associate, Re/Max Realty Professionals. courtesy of Pillar9 System
- C$290,8882 bd2 ba1k sqft3202 W Sienna Park Grn SW, Calgary, AB T3H 3N7For SaleMLS ID #A2292319, Daniel Salloum, Associate, Re/Max House Of Real Estate. courtesy of Pillar9 System
- C$264,9001 bd1 ba594 sqft5305 E 32nd Ave SW #4101, Calgary, AB T3E 8A2For SaleMLS ID #A2336405, Rod Burriss, Associate, Re/Max First. courtesy of Pillar9 System
- C$275,0002 bd2 ba995 sqft2206 S Sienna Park Grn SW #2206, Calgary, AB T3H 3N7For SaleMLS ID #A2309733, Jovette Morin-Ferguson, Associate, Century 21 Foothills Real Estate. courtesy of Pillar9 System
- C$299,0002 bd2 ba1k sqft86 W Glamis Grn SW #277, Calgary, AB T3E 6V1For SaleMLS ID #A2329773, Farhod Shamsiyev, Associate, Grand Realty. courtesy of Pillar9 System
- C$345,0002 bd2 ba1k sqft90 S Glamis Dr SW #4172, Calgary, AB T3E 6T8For SaleMLS ID #A2325965, Trent Gustus, Associate, Re/Max First. courtesy of Pillar9 System
- C$265,0002 bd2 ba826 sqft1818 W Simcoe Blvd SW #1114, Calgary, AB T3H 3L9For SaleMLS ID #A2329454, Jacqui Williamson, Associate, Century 21 Bamber Realty Ltd.. courtesy of Pillar9 System
