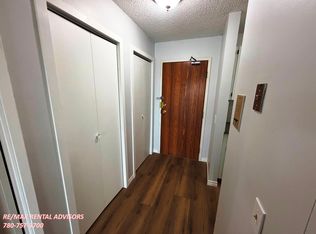
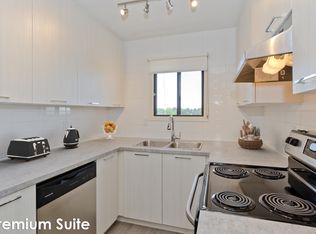
Welcome to this oversized 2-bedroom gem in the heart of Glamorgan, complete with a versatile loft and den — the perfect setup for a home office, guest space, or growing family. The open concept layout is flooded with natural light all day long, creating a bright and airy feel throughout. Unique design, wide hallways, nice foyer main floor just a few steps below grade. Step out onto your private deck balcony off the primary bedroom, your own quiet retreat to start or end the day. Downstairs, enjoy the lower-level BBQ area with a walkout to an expansive park and walking path system, plus plenty of room to build out an upgraded patio space in the future. Plenty of parking is available both on and surrounding the property, adding extra everyday convenience. Glamorgan offers a rare combination: wide open, low-congestion surroundings where you can actually breathe and enjoy life, yet you're minutes from everything — shopping, gyms, and restaurants are all close by. Downtown and 17th Ave are just a 10-minute drive away, putting you near Flames games, concerts, and some of the best dining the city has to offer. Pets aren't just allowed here — they're encouraged, with off-leash parks and open green spaces across the property, and tons more nearby including Bowness Park, Edworthy Park and Sandy Beach. A rare opportunity to own a true gem in an unbeatable location — a place to truly call home.
For sale
C$345,000
90 S Glamis Dr SW #4172, Calgary, AB T3E 6T8
2beds
1,059sqft
Apartment
Built in 1981
-- sqft lot
$-- Zestimate®
C$326/sqft
C$651/mo HOA
What's special
Versatile loft and denOpen concept layoutFlooded with natural lightWide hallwaysNice foyer main floorLower-level bbq area
- 61 days
- 10
- 1
Zillow last checked:
Listing updated:
Listed by:
Trent Gustus, Associate,
Re/Max First
Source: courtesy of Pillar9 System,MLS®#: A2325965 Originating MLS®#: Calgary
Originating MLS®#: CalgaryFacts & features
Interior
Bedrooms & bathrooms
- Bedrooms: 2
- Bathrooms: 2
- Full bathrooms: 1
- 1/2 bathrooms: 1
Other
- Level: Second
- Dimensions: 11`2" x 11`2"
Bedroom
- Level: Main
- Dimensions: 10`8" x 13`3"
Other
- Level: Main
- Dimensions: 10`8" x 4`11"
Other
- Level: Second
- Dimensions: 10`8" x 4`11"
Kitchen
- Level: Main
- Dimensions: 8`0" x 9`0"
Living room
- Level: Main
- Dimensions: 17`0" x 12`11"
Loft
- Level: Second
- Dimensions: 13`1" x 8`6"
Storage
- Level: Second
- Dimensions: 8`4" x 6`3"
Heating
- Hot Water, Natural Gas
Cooling
- None
Appliances
- Included: Dishwasher, Dryer, Electric Stove, Microwave Hood Fan, Refrigerator, Washer
- Laundry: In Unit
Features
- Ceiling Fan(s)
- Flooring: Carpet
- Basement: None
- Number of fireplaces: 1
- Fireplace features: Living Room, Wood Burning
- Common walls with other units/homes: 2+ Common Walls
Interior area
- Total interior livable area: 1,059 sqft
- Finished area above ground: 1,059
Video & virtual tour
Property
Parking
- Total spaces: 1
- Parking features: Assigned, Stall
Features
- Levels: Multi Level Unit
- Stories: 4
- Entry location: Ground
- Patio & porch: See Remarks
- Exterior features: Balcony
Details
- Parcel number: 112712812
- Zoning: M-C1 d66
Construction
Type & style
- Home type: Apartment
- Property subtype: Apartment
- Attached to another structure: Yes
Materials
- Wood Frame
Condition
- New construction: No
- Year built: 1981
Community & HOA
Community
- Features: Park, Playground, Sidewalks, Street Lights
- Subdivision: Glamorgan
HOA
- Has HOA: Yes
- Amenities included: Laundry
- Services included: Amenities of HOA/Condo, Heat, Professional Management, Reserve Fund Contributions, Residential Manager, See Remarks
- HOA fee: C$651 monthly
Location
- Region: Calgary
Financial & listing details
- Price per square foot: C$326/sqft
- Date on market: 7/2/2026
- Inclusions: na
Price history
Price history is unavailable.
Public tax history
Tax history is unavailable.
Climate risks
Neighborhood: Glamorgan
Nearby schools
GreatSchools rating
No schools nearby
We couldn't find any schools near this home.

Similar homes
- C$349,9002 bd2 ba1k sqft930 S 18th Ave SW #101, Calgary, AB T2T 0H1For Sale
 MLS ID #A2329398, David Jablonski, Associate, Re/Max First. courtesy of Pillar9 System
 - C$359,9002 bd2 ba848 sqft7451 N Springbank Blvd SW #1207, Calgary, AB T3H 4K5For Sale
 MLS ID #A2332216, Trent Gustus, Associate, Re/Max First. courtesy of Pillar9 System
 - C$325,0002 bd2 ba976 sqft5115 E Richard Rd SW #211, Calgary, AB T3E 7M7For Sale
 MLS ID #A2311923, Kirby Maronda, Associate, Re/Max Real Estate - Lethbridge. courtesy of Pillar9 System
 - C$355,0002 bd3 ba1.1k sqft211 S Aspen Stone Blvd SW #1222, Calgary, AB T3H 0K1For Sale
 MLS ID #A2324654, Thomas Yeung, Associate, Sotheby's International Realty Canada. courtesy of Pillar9 System
