Modern updated 2 bed, 2 bath ONE LEVEL condo with UNDERGROUND PARKING, and amenities to use year round!! No age restrictions here. This bright and spacious open-concept layout basks in the morning sun, making you smile pretty much every day! Crisp White kitchen complete with granite countertops, tile backsplash, stainless steel appliances, and a large pantry is open to the Dining and Living rooms, with access to the patio. So easy to BBQ, hang outside, and even entertain! Cozy living room offers a wood-burning fireplace. The large primary bedroom includes a spacious closet with built-ins and a 3-piece ensuite, while the second bedroom and additional full bathroom provide flexibility for kids, guests, family, or a home office. In-suite laundry, extra storage, let alone an assigned storage locker on the same level! The RENOVATED AMENITIES CENTER boasts a beautiful indoor pool, hot tub, fully equipped fitness room and tennis courts – you feel like you have gone on holidays in your own complex!! Minutes from Downtown, easy bike ride to the Bow River Pathway system, dog parks, shopping, restaurants, the new farmer’s market, 45 minutes to the mountains, let alone everyday amenities! You will LOVE LIVING IN THE WESTHILLS!
For sale
C$289,900
219 E Village Ter SW #2, Calgary, AB T3H 2L4
2beds
819sqft
Apartment
Built in 1987
-- sqft lot
$-- Zestimate®
C$354/sqft
C$549/mo HOA
What's special
Crisp white kitchenGranite countertopsTile backsplashStainless steel appliancesLarge pantryAccess to the patioWood-burning fireplace
- 39 days |
- 36 |
- 0 |
Zillow last checked:
Listing updated:
Listed by:
Phil Lepage, Associate,
Re/Max Realty Professionals,
Steven Bradford, Associate,
Re/Max Realty Professionals
Source: courtesy of Pillar9 System,MLS®#: A2325948 Originating MLS®#: Calgary
Originating MLS®#: CalgaryFacts & features
Interior
Bedrooms & bathrooms
- Bedrooms: 2
- Bathrooms: 2
- Full bathrooms: 2
Other
- Level: Main
- Dimensions: 12`4" x 9`3"
Other
- Level: Main
- Dimensions: 10`3" x 9`9"
Other
- Level: Main
- Dimensions: 8`1" x 6`11"
Other
- Level: Main
- Dimensions: 7`9" x 7`0"
Dining room
- Level: Main
- Dimensions: 10`6" x 9`6"
Foyer
- Level: Main
- Dimensions: 7`2" x 5`1"
Kitchen
- Level: Main
- Dimensions: 11`9" x 8`4"
Laundry
- Level: Main
- Dimensions: 6`11" x 2`11"
Living room
- Level: Main
- Dimensions: 16`0" x 12`0"
Heating
- Baseboard
Cooling
- None
Appliances
- Included: Dishwasher, Dryer, Electric Stove, Garage Control(s), Microwave Hood Fan, Refrigerator, Washer
- Laundry: In Unit, Main Level
Features
- Breakfast Bar, Ceiling Fan(s), Kitchen Island, Track Lighting
- Flooring: Ceramic Tile, Laminate
- Windows: Window Coverings
- Number of fireplaces: 1
- Fireplace features: Gas
- Common walls with other units/homes: 2+ Common Walls
Interior area
- Total interior livable area: 819.16 sqft
- Finished area above ground: 819
Property
Parking
- Total spaces: 1
- Parking features: Assigned, Heated Garage, Parkade, Underground
Features
- Levels: Single Level Unit
- Stories: 4
- Entry location: Other
- Patio & porch: Patio
- Exterior features: Playground, Tennis Court(s)
- Spa features: Association
Details
- Parcel number: 101518871
- Zoning: M-C1 d37
Construction
Type & style
- Home type: Apartment
- Property subtype: Apartment
- Attached to another structure: Yes
Materials
- Stucco, Wood Frame
Condition
- New construction: No
- Year built: 1987
Community & HOA
Community
- Features: Playground, Sidewalks, Street Lights, Tennis Court(s)
- Subdivision: Patterson
HOA
- Has HOA: Yes
- Amenities included: Elevator(s), Fitness Center, Indoor Pool, Parking, Racquet Courts, Recreation Facilities, Recreation Room, Secured Parking, Storage, Trash, Visitor Parking
- Services included: Amenities of HOA/Condo, Common Area Maintenance, Heat, Insurance, Interior Maintenance, Maintenance Grounds, Parking, Professional Management, Reserve Fund Contributions, Snow Removal
- HOA fee: C$549 monthly
Location
- Region: Calgary
Financial & listing details
- Price per square foot: C$354/sqft
- Date on market: 7/7/2026
- Inclusions: n/a
Price history
Price history is unavailable.
Public tax history
Tax history is unavailable.
Climate risks
Neighborhood: Patterson
Nearby schools
GreatSchools rating
No schools nearby
We couldn't find any schools near this home.
- C$--2 bd3 ba-- sqft122 Village Hts SW #9, Calgary, AB T3H2L2Off Market
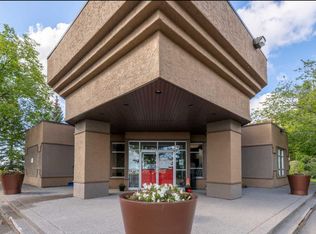
- C$--2 bd2 ba1k sqft220 Village Ter SW #2, Calgary, AB T3H2L4Off Market

- C$--1 bd1 ba650 sqft210 Village Ter SW #6, Calgary, AB T3H2L4Off Market
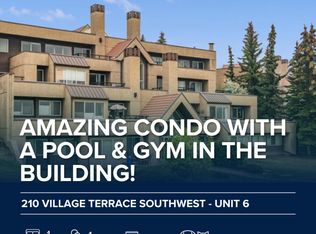
- C$--2 bd2 ba1k sqft101 Village Hts SW #1, Calgary, AB T3H2L2Off Market

- C$454,9002 bd2 ba1.2k sqft5465 S Patina Dr SW, Calgary, AB T3H3J8For Sale
- C$445,0002 bd2 ba1.5k sqft68 S Patina Point SW, Calgary, AB T3H3J7For Sale
- C$459,9002 bd2 ba1.3k sqft114 NW Patina Park SW, Calgary, AB T3H3E1For Sale
- C$419,9003 bd2 ba1.3k sqft17 SE Patina Park SW, Calgary, AB T3H3E1For Sale
Similar homes
- C$299,8002 bd2 ba821 sqft6148 Bowness Rd NW #202, Calgary, AB T3B 0E1For Sale
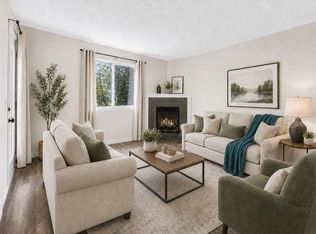 MLS ID #A2321353, Jodi Flodstedt, Associate, Royal Lepage Benchmark. courtesy of Pillar9 System
 - C$265,0002 bd2 ba826 sqft1818 W Simcoe Blvd SW #1114, Calgary, AB T3H 3L9For Sale
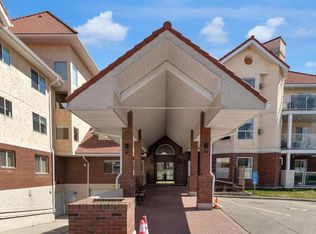 MLS ID #A2329454, Jacqui Williamson, Associate, Century 21 Bamber Realty Ltd.. courtesy of Pillar9 System
 - C$289,9002 bd2 ba1.1k sqft540 S 14th Ave SW #840, Calgary, AB T2R 0M6For Sale
 MLS ID #A2317939, Lindsay Thompson, Associate, Charles. courtesy of Pillar9 System
 - C$269,9002 bd2 ba848 sqft1821 E 17a St SW #204, Calgary, AB T2T 4R7For Sale
 MLS ID #A2332427, Richard Bergeron, Associate, Re/Max Realty Professionals. courtesy of Pillar9 System
 - C$269,0002 bd2 ba926 sqft2011 NE University Dr NW #103, Calgary, AB T2N 4T4For SaleMLS ID #A2325329, Parker Jang, Associate, Century 21 Bamber Realty Ltd.. courtesy of Pillar9 System
- C$298,0002 bd2 ba912 sqft5115 SE Richard Rd SW #216, Calgary, AB T3E 7M7For SaleMLS ID #A2306830, Marcelo Tanihara, Associate, Maxwell Capital Realty. courtesy of Pillar9 System
- C$280,0002 bd2 ba977 sqft1033 NW 15th Ave SW #204, Calgary, AB T2R 0S5For SaleMLS ID #A2312476, Jessica Wirsche, Associate, Maxwell Canyon Creek. courtesy of Pillar9 System
- C$285,0002 bd2 ba934 sqft3208 W Hawksbrow Point NW #3208, Calgary, AB T3G 4C9For SaleMLS ID #A2319560, Ella Kuindersma, Associate, Re/Max First. courtesy of Pillar9 System
- C$269,0002 bd1 ba741 sqft340 S 4th Ave NE #405, Calgary, AB T2E 0J3For SaleMLS ID #A2335465, Susan Penley, Associate, Re/Max House Of Real Estate. courtesy of Pillar9 System
- C$299,9003 bd2 ba1k sqft516 W Cedar Cres SW #201, Calgary, AB T3C 2Y8For SaleMLS ID #A2319117, Karen Buckley-Sherriffs, Associate, Cir Realty. courtesy of Pillar9 System
- C$274,9002 bd1 ba831 sqft2010 E 35th Ave SW #207, Calgary, AB T2T 2E1For SaleMLS ID #A2331083, Jamie Newton, Associate, Re/Max First. courtesy of Pillar9 System
- C$309,5002 bd1 ba946 sqft722 E 4a St NE #9, Calgary, AB T2E 3W2For SaleMLS ID #A2333915, Craig Rushton, Associate, Century 21 Bamber Realty Ltd.. courtesy of Pillar9 System
- C$312,5002 bd2 ba1k sqft20 W Sierra Morena Mews SW #118, Calgary, AB T3H 3K6For SaleMLS ID #A2316285, Simon D. Hunt, Associate, Re/Max House Of Real Estate. courtesy of Pillar9 System
- C$299,9002 bd1 ba772 sqft3600 S 15a St SW #118, Calgary, AB T2T 5P8For SaleMLS ID #A2332033, Elise Crowe, Associate, Remax Innovations. courtesy of Pillar9 System
- C$275,0002 bd2 ba970 sqft635 N Marsh Rd NE #12, Calgary, AB T2E 5B4For SaleMLS ID #A2320708, Sohini Ruparell, Associate, Re/Max Realty Professionals. courtesy of Pillar9 System
- C$309,9001 bd1 ba847 sqft730 S 2nd Ave NW #303, Calgary, AB T2N 0E3For SaleMLS ID #A2334502, Lucas Ramage, Associate, Real Broker. courtesy of Pillar9 System
- C$284,9002 bd2 ba830 sqft345 S Rocky Vista Park NW #205, Calgary, AB T3G 5K6For SaleMLS ID #A2318823, Rudy Spiess, Associate, Re/Max Real Estate (Mountain View). courtesy of Pillar9 System
- C$305,0002 bd2 ba1k sqft950 N Arbour Lake Rd NW #2301, Calgary, AB T3G 5B3For SaleMLS ID #A2334968, Maria Lizotte, Associate, Re/Max Real Estate (Mountain View). courtesy of Pillar9 System
- C$274,9002 bd2 ba840 sqft6635 N 25th Ave NE #1205, Calgary, AB T1Y 7K9For SaleMLS ID #A2335969, Adil Mawani, Associate, Independent Broker. courtesy of Pillar9 System
- C$320,0002 bd2 ba816 sqft950 W Arbour Lake Rd NW #1309, Calgary, AB T3G 5B3For SaleMLS ID #A2332810, Stacy Ewing, Associate, Power Properties. courtesy of Pillar9 System
