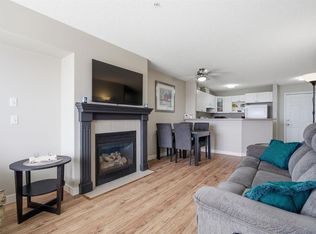
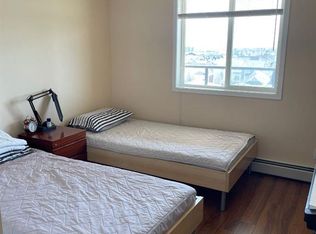
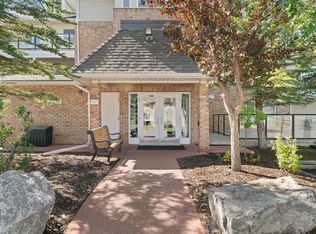
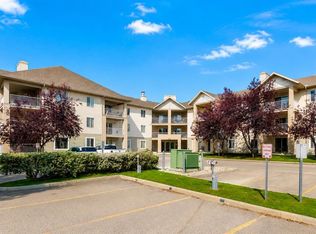
Welcome to your beautifully renovated, top floor, 2 bedroom, 2 bathroom unit with views! This open-concept apartment features brand-new vinyl plank flooring, new trim, fresh paint, brand-new stainless steel appliances, a new ensuite shower and a reglazed bathtub. It offers ample living space, in-suite laundry, and a large balcony equipped with a gas hookup and views of both the mountains and Winsport. Located in the quiet and friendly community of Arbour Lake Landing, this is the perfect home for pet lovers, outdoor enthusiasts and those looking for convenient access to shopping, restaurants, public transit and schools. Arbour Lake is the only lake community in northwest Calgary and this property grants you exclusive members-only access. The clean, well maintained building has secure underground parking, a fitness centre, party room and an outdoor patio with more gorgeous mountain views. Arbour Lake Landing is just minutes from Crowfoot Centre, the C-Train station, Crowchild Trail and Stoney Trail. Available for quick possession!
For sale
C$299,000
950 W Arbour Lake Rd NW #1309, Calgary, AB T3G 5B3
2beds
816sqft
Apartment
Built in 2000
-- sqft lot
$-- Zestimate®
C$366/sqft
C$589/mo HOA
What's special
Beautifully renovatedOpen-concept apartmentBrand-new vinyl plank flooringNew trimFresh paintBrand-new stainless steel appliancesNew ensuite shower
- 47 days
- 12
- 0
Zillow last checked:
Listing updated:
Listed by:
Stacy Ewing, Associate,
Power Properties,
Inga Zayets, Associate,
Power Properties
Source: courtesy of Pillar9 System,MLS®#: A2332810 Originating MLS®#: Calgary
Originating MLS®#: CalgaryFacts & features
Interior
Bedrooms & bathrooms
- Bedrooms: 2
- Bathrooms: 2
- Full bathrooms: 2
Other
- Level: Main
- Dimensions: 13`10" x 10`11"
Bedroom
- Level: Main
- Dimensions: 11`5" x 10`7"
Other
- Level: Main
- Dimensions: 5`11" x 7`6"
Other
- Level: Main
- Dimensions: 5`11" x 5`10"
Dining room
- Level: Main
- Dimensions: 6`2" x 11`9"
Kitchen
- Level: Main
- Dimensions: 8`8" x 8`6"
Living room
- Level: Main
- Dimensions: 13`9" x 10`11"
Heating
- Hot Water
Cooling
- None
Appliances
- Included: Dishwasher, Electric Range, Refrigerator, Washer/Dryer Stacked
- Laundry: In Unit
Features
- Ceiling Fan(s), Laminate Counters, Walk-In Closet(s)
- Flooring: Carpet, Laminate
- Has fireplace: No
- Common walls with other units/homes: 2+ Common Walls
Interior area
- Total interior livable area: 816 sqft
Property
Parking
- Total spaces: 1
- Parking features: Parkade, Underground, Assigned
Features
- Levels: Single Level Unit
- Stories: 4
- Entry location: Top
- Patio & porch: Balcony(s)
- Exterior features: Balcony
Details
- Zoning: M-C1 d75
Construction
Type & style
- Home type: Apartment
- Property subtype: Apartment
- Attached to another structure: Yes
Materials
- Brick, Vinyl Siding, Wood Frame
Condition
- New construction: No
- Year built: 2000
Community & HOA
Community
- Features: Clubhouse, Lake, Park, Playground, Sidewalks, Street Lights
- Subdivision: Arbour Lake
HOA
- Has HOA: Yes
- Amenities included: Elevator(s), Fitness Center, Parking, Party Room, Playground, Visitor Parking
- Services included: Common Area Maintenance, Heat, Insurance, Parking, Professional Management, Reserve Fund Contributions, Sewer, Trash, Water
- HOA fee: C$568 monthly
- Second HOA fee: C$254 annually
Location
- Region: Calgary
Financial & listing details
- Price per square foot: C$366/sqft
- Date on market: 7/29/2026
- Inclusions: Stacked washer/dryer, electric range, fridge, microwave, dishwasher, hood fan.
Price history
Price history is unavailable.
Public tax history
Tax history is unavailable.
Climate risks
Neighborhood: Arbour Lake
Nearby schools
GreatSchools rating
No schools nearby
We couldn't find any schools near this home.
- C$278,8882 bd1 ba817 sqft950 N Arbour Lake Rd NW #1103, Calgary, AB T3G5B3For Sale
- C$305,5002 bd2 ba871 sqft950 N Arbour Lake Rd NW #1204, Calgary, AB T3G5B3For Sale
- C$418,8003 bd2 ba1.2k sqft950 SE Arbour Lake Rd NW #102, Calgary, AB T3G5B3For Sale

- C$287,0002 bd1 ba816 sqft950 Arbour Lake Rd NW #2209, Calgary, AB T3G5B3For Sale
Similar homes
- C$315,0002 bd2 ba1k sqft950 NE Arbour Lake Rd NW #1314, Calgary, AB T3G 5B3For Sale
 MLS ID #A2326492, Jonathan Grose, Associate, Cir Realty. courtesy of Pillar9 System
 - C$289,9822 bd2 ba799 sqft928 Arbour Lake Rd NW #2102, Calgary, AB T3G 5T2For Sale
 MLS ID #A2299626, Deric A. Burton, Associate, Real Broker. courtesy of Pillar9 System
 - C$294,9002 bd2 ba927 sqft3000 S Citadel Meadow Point NW #318, Calgary, AB T3G 5N5For Sale
 MLS ID #A2329169, David Brown, Associate Broker, Trec The Real Estate Company. courtesy of Pillar9 System
 - C$274,9002 bd2 ba846 sqft4000 SE Citadel Meadow Point NW #212, Calgary, AB T3G 5N5For Sale
 MLS ID #A2339488, Vincent Phan, Associate, 2% Realty. courtesy of Pillar9 System
