Enjoy quiet, low maintenance living in this spacious 55+ condo in sought after Signal Hill. Among the largest floor plans in the complex, this home features a functional kitchen with a like-new dishwasher and glass-top stove, open living and dining area, and two well-sized bedrooms including a primary with private two-piece ensuite. The standout feature is the glass enclosed balcony with windows that open, creating a sunroom-style space you can enjoy almost year round, included with a gas BBQ for easy entertaining. In suite laundry, secure underground parking, private storage locker, and access to a fitness centre, a game room with library, and courtyard complete the package. Close to bus stops, walking paths, shopping, and Stoney Trail for quick escapes to the mountains!
For sale
C$270,000
1206 S Sienna Park Grn SW, Calgary, AB T3H 3N7
2beds
992sqft
Apartment
Built in 1997
-- sqft lot
$-- Zestimate®
C$272/sqft
C$650/mo HOA
What's special
Functional kitchenLike-new dishwasherGlass-top stoveTwo well-sized bedroomsSunroom-style spaceIn suite laundry
- 18 days
- 9
- 0
Zillow last checked:
Listing updated:
Listed by:
Dustin Larocque, Associate,
Town Residential
Source: courtesy of Pillar9 System,MLS®#: A2349396 Originating MLS®#: Calgary
Originating MLS®#: CalgaryFacts & features
Interior
Bedrooms & bathrooms
- Bedrooms: 2
- Bathrooms: 2
- Full bathrooms: 1
- 1/2 bathrooms: 1
Other
- Level: Main
- Dimensions: 16`4" x 12`3"
Bedroom
- Level: Main
- Dimensions: 12`1" x 8`10"
Other
- Level: Main
- Dimensions: 9`9" x 6`3"
Other
- Level: Main
- Dimensions: 6`5" x 4`5"
Foyer
- Level: Main
- Dimensions: 6`0" x 5`6"
Kitchen
- Level: Main
- Dimensions: 11`10" x 8`10"
Laundry
- Level: Main
- Dimensions: 6`7" x 5`3"
Other
- Level: Main
- Dimensions: 22`3" x 11`10"
Heating
- Baseboard
Cooling
- None
Appliances
- Included: Dishwasher, Dryer, Electric Stove, Microwave Hood Fan, Refrigerator, Washer
- Laundry: In Unit, Laundry Room, Main Level
Features
- Laminate Counters, No Animal Home, Open Floorplan, See Remarks, Storage
- Flooring: Carpet, Linoleum
- Has fireplace: No
- Common walls with other units/homes: 2+ Common Walls
Interior area
- Total interior livable area: 992.18 sqft
Video & virtual tour
Property
Parking
- Total spaces: 1
- Parking features: Assigned, Guest, Heated Garage, Secured, Underground
- Garage spaces: 1
Features
- Levels: Single Level Unit
- Stories: 4
- Entry location: Other
- Patio & porch: Balcony(s), Glass Enclosed
- Exterior features: Balcony, BBQ gas line, Courtyard
Details
- Zoning: M-C1 d75
Construction
Type & style
- Home type: Apartment
- Property subtype: Apartment
- Attached to another structure: Yes
Materials
- Brick, Cedar, Stucco, Wood Frame
- Roof: Asphalt Shingle
Condition
- New construction: No
- Year built: 1997
Community & HOA
Community
- Features: Park, Playground, Sidewalks, Street Lights
- Subdivision: Signal Hill
HOA
- Has HOA: Yes
- Amenities included: Clubhouse, Elevator(s), Fitness Center, Guest Suite, Parking, Party Room, Recreation Facilities, Recreation Room, Secured Parking, Snow Removal, Visitor Parking
- Services included: Amenities of HOA/Condo, Common Area Maintenance, Gas, Heat, Maintenance Grounds, Parking, Professional Management, Reserve Fund Contributions, See Remarks, Sewer, Snow Removal, Trash, Water
- HOA fee: C$650 monthly
Location
- Region: Calgary
Financial & listing details
- Price per square foot: C$272/sqft
- Date on market: 10/1/2026
- Inclusions: BBQ on Balcony, Dining Room Table and Chairs
Price history
Price history is unavailable.
Public tax history
Tax history is unavailable.
Climate risks
Neighborhood: Signal HIll
Nearby schools
GreatSchools rating
No schools nearby
We couldn't find any schools near this home.
- C$239,9001 bd1 ba735 sqft1210 S Sienna Park Grn SW #1210, Calgary, AB T3H3N7For Sale

- C$264,9002 bd2 ba983 sqft3204 Sienna Park Grn SW #3204, Calgary, AB T3H3N7For Sale

- C$239,9001 bd1 ba739 sqft3115 W Sienna Park Grn SW #3115, Calgary, AB T3H3N7For Sale

- C$249,9001 bd1 ba734 sqft3308 W Sienna Park Grn SW, Calgary, AB T3H3N7For Sale
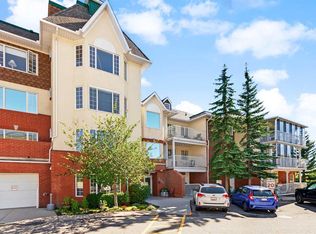
Similar homes
- C$275,0002 bd2 ba995 sqft2206 S Sienna Park Grn SW #2206, Calgary, AB T3H 3N7For Sale
 MLS ID #A2309733, Jovette Morin-Ferguson, Associate, Century 21 Foothills Real Estate. courtesy of Pillar9 System
 - C$290,8882 bd2 ba1k sqft3202 W Sienna Park Grn SW, Calgary, AB T3H 3N7For Sale
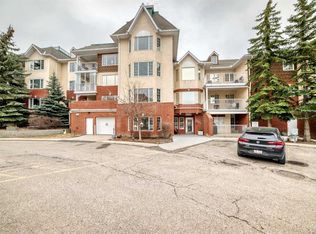 MLS ID #A2292319, Daniel Salloum, Associate, Re/Max House Of Real Estate. courtesy of Pillar9 System
 - C$249,9001 bd1 ba734 sqft3308 W Sienna Park Grn SW, Calgary, AB T3H 3N7For SaleMLS ID #A2345970, Brenda Parai, Associate, Re/Max Realty Professionals. courtesy of Pillar9 System
- C$239,9001 bd1 ba735 sqft1210 S Sienna Park Grn SW #1210, Calgary, AB T3H 3N7For SaleMLS ID #A2329082, Lawrence Barnett, Associate, Re/Max Landan Real Estate. courtesy of Pillar9 System
