Welcome to the wonderful 55+ community of Sienna Park Green. This beautiful 2 bed 2 bath condo has over 980 sqft of living space. The primary bedroom has an en-suite, built in closets and large window looking onto the balcony. The functional kitchen opens into the living/dining area, with access to the large balcony. The second bedroom is versatile and could also be used as an office, tv, reading or hobby room. There is en-suite laundry room with a washer/dryer. This home has been very well cared for. Includes heated underground parking, and storage unit. The residents’ club has a social room, full kitchen and washrooms; fitness center with cardio and weights; recreation lounge with pool tables, shuffleboard, fireplace, and TV; plus a craft room, library, and guest suite. The complex is quiet, secure, and beautifully maintained, with fantastic neighbors and a real community feel.
For sale
C$295,000
3204 Sienna Park Grn SW #3204, Calgary, AB T3H 3N7
2beds
983sqft
Apartment
Built in 1999
-- sqft lot
$-- Zestimate®
C$300/sqft
C$663/mo HOA
What's special
- 245 days |
- 6 |
- 0 |
Zillow last checked:
Listing updated:
Listed by:
Stuart Goss, Associate,
Re/Max Realty Professionals
Source: courtesy of Pillar9 System,MLS®#: A2270627 Originating MLS®#: Calgary
Originating MLS®#: CalgaryFacts & features
Interior
Bedrooms & bathrooms
- Bedrooms: 2
- Bathrooms: 2
- Full bathrooms: 2
Other
- Level: Main
- Dimensions: 16`5" x 12`4"
Bedroom
- Level: Main
- Dimensions: 13`1" x 8`11"
Other
- Level: Main
- Dimensions: 9`10" x 6`3"
Other
- Level: Main
- Dimensions: 7`2" x 6`4"
Dining room
- Level: Main
- Dimensions: 11`11" x 8`11"
Foyer
- Level: Main
- Dimensions: 6`0" x 5`7"
Kitchen
- Level: Main
- Dimensions: 11`11" x 8`11"
Laundry
- Level: Main
- Dimensions: 6`8" x 5`3"
Living room
- Level: Main
- Dimensions: 12`1" x 11`11"
Heating
- Baseboard, Boiler
Cooling
- None
Appliances
- Included: Electric Stove, Microwave, Range Hood, Refrigerator, Washer/Dryer
- Laundry: In Unit
Features
- Ceiling Fan(s), Chandelier, No Animal Home, No Smoking Home
- Flooring: Carpet, Linoleum
- Windows: Window Coverings
- Has fireplace: No
- Common walls with other units/homes: 2+ Common Walls
Interior area
- Total interior livable area: 983.30 sqft
- Finished area above ground: 983
Property
Parking
- Total spaces: 1
- Parking features: Underground, Assigned
Features
- Levels: Single Level Unit
- Stories: 4
- Entry location: Other
- Patio & porch: Balcony(s)
- Exterior features: Balcony, BBQ gas line, Courtyard, Storage
Details
- Parcel number: 101713971
- Zoning: M-C1 d75
Construction
Type & style
- Home type: Apartment
- Property subtype: Apartment
- Attached to another structure: Yes
Materials
- Brick, Concrete, Stucco, Wood Frame
- Foundation: Concrete Perimeter
- Roof: Asphalt Shingle
Condition
- New construction: No
- Year built: 1999
Community & HOA
Community
- Features: Clubhouse
- Subdivision: Signal Hill
HOA
- Has HOA: Yes
- Amenities included: Bicycle Storage, Clubhouse, Elevator(s), Fitness Center, Guest Suite, Parking, Party Room, Visitor Parking
- Services included: Amenities of HOA/Condo, Common Area Maintenance, Gas, Heat, Professional Management, Reserve Fund Contributions, Snow Removal, Trash, Water
- HOA fee: C$663 monthly
Location
- Region: Calgary
Financial & listing details
- Price per square foot: C$300/sqft
- Date on market: 11/19/2025
- Inclusions: None
Stuart Goss, Associate
Stuart Goss, Associate
(403) 710-5493
By pressing Contact Agent, you agree that the real estate professional identified above may call/text you about your search, which may involve use of automated means and pre-recorded/artificial voices. You don't need to consent as a condition of buying any property, goods, or services. Message/data rates may apply. You also agree to our Terms of Use. Zillow does not endorse any real estate professionals. We may share information about your recent and future site activity with your agent to help them understand what you're looking for in a home.
Price history
Price history is unavailable.
Public tax history
Tax history is unavailable.
Climate risks
Neighborhood: Signal HIll
Nearby schools
GreatSchools rating
No schools nearby
We couldn't find any schools near this home.
- C$258,8001 bd1 ba739 sqft3115 W Sienna Park Grn SW #3115, Calgary, AB T3H3N7For Sale

- C$295,0002 bd2 ba982 sqft3205 Sienna Park Grn SW, Calgary, AB T3H3N7For Sale

- C$328,9002 bd2 ba992 sqft1206 S Sienna Park Grn SW, Calgary, AB T3H3N7For Sale
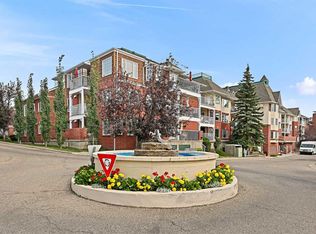
- C$254,0001 bd1 ba735 sqft1210 S Sienna Park Grn SW #1210, Calgary, AB T3H3N7For Sale

- C$275,0002 bd2 ba996 sqft2206 Sienna Park Grn SW #2206, Calgary, AB T3H3N7For Sale
- C$298,0002 bd2 ba1k sqft3202 W Sienna Park Grn SW, Calgary, AB T3H3N7For Sale
- C$275,0002 bd2 ba995 sqft2206 S Sienna Park Grn SW #2206, Calgary, AB T3H3N7For Sale
- C$3,1504 bd3 ba1.9k sqft110 Sienna Park Ter SW, Calgary, AB T3H3L3For Rent
Similar homes
- C$295,0002 bd2 ba982 sqft3205 Sienna Park Grn SW, Calgary, AB T3H 3N7For SaleMLS ID #A2326103, Sueann Trumble, Associate, Lpt Realty. courtesy of Pillar9 System
- C$298,0002 bd2 ba1k sqft3202 W Sienna Park Grn SW, Calgary, AB T3H 3N7For Sale
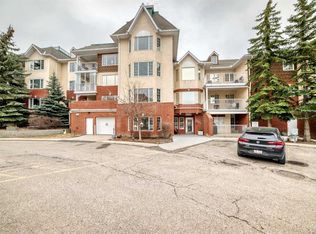 MLS ID #A2292319, Daniel Salloum, Associate, Re/Max House Of Real Estate. courtesy of Pillar9 System
 - C$328,9002 bd2 ba992 sqft1206 S Sienna Park Grn SW, Calgary, AB T3H 3N7For SaleMLS ID #A2297757, Dustin Larocque, Associate, Town Residential. courtesy of Pillar9 System
- C$258,8001 bd1 ba739 sqft3115 W Sienna Park Grn SW #3115, Calgary, AB T3H 3N7For SaleMLS ID #A2306406, Steve Howes, Associate, Re/Max House Of Real Estate. courtesy of Pillar9 System
- C$324,9002 bd2 ba1k sqft20 W Sierra Morena Mews SW #118, Calgary, AB T3H 3K6For SaleMLS ID #A2316285, Simon D. Hunt, Associate, Re/Max House Of Real Estate. courtesy of Pillar9 System
- C$309,9002 bd2 ba1k sqft1818 W Simcoe Blvd SW #2327, Calgary, AB T3H 3L9For SaleMLS ID #A2287679, Michele Swiggum, Associate, Re/Max Realty Professionals. courtesy of Pillar9 System
- C$295,0002 bd2 ba885 sqft11170 W 30th St SW #207, Calgary, AB T2W 6J2For SaleMLS ID #A2325801, Dennis Paulin, Associate, Re/Max First. courtesy of Pillar9 System
- C$299,0002 bd2 ba999 sqft200 W Lincoln Way SW #215, Calgary, AB T3E 7G7For SaleMLS ID #A2295048, Adnan Ali Assaf, Associate, Exp Realty. courtesy of Pillar9 System
- C$295,0002 bd2 ba934 sqft3208 W Hawksbrow Point NW #3208, Calgary, AB T3G 4C9For SaleMLS ID #A2319560, Ella Kuindersma, Associate, Re/Max First. courtesy of Pillar9 System
- C$329,9002 bd2 ba1.1k sqft7171 SE Coach Hill Rd SW #3105, Calgary, AB T3H 3R7For SaleMLS ID #A2326921, Jason Page, Associate, Real Estate Professionals Inc.. courtesy of Pillar9 System
- C$289,9822 bd2 ba799 sqft928 Arbour Lake Rd NW #2102, Calgary, AB T3G 5T2For SaleMLS ID #A2299626, Deric A. Burton, Associate, Real Broker. courtesy of Pillar9 System
- C$229,9002 bd1 ba673 sqft2308 E 17b St SW #302, Calgary, AB T2T 4S8For SaleMLS ID #A2328741, Carolyn Watson, Associate, Nineteen 88 Real Estate. courtesy of Pillar9 System
- C$300,0002 bd2 ba845 sqft6800 S Hunterview Dr NW #101, Calgary, AB T2K 6K5For SaleMLS ID #A2305352, Wayne E. Brown, Associate, Real Estate Professionals Inc.. courtesy of Pillar9 System
- C$299,9002 bd2 ba830 sqft345 S Rocky Vista Park NW #205, Calgary, AB T3G 5K6For SaleMLS ID #A2318823, Rudy Spiess, Associate, Re/Max Real Estate (Mountain View). courtesy of Pillar9 System
- C$309,9002 bd2 ba942 sqft6800 Hunterview Dr NW #116, Calgary, AB T2K 6K5For SaleMLS ID #A2316464, Gemma Festa, Associate, Re/Max House Of Real Estate. courtesy of Pillar9 System
- C$300,0002 bd2 ba843 sqft26 E Country Hills Vw NW #217, Calgary, AB T3K 5A4For SaleMLS ID #A2324204, Morris Tkachuk, Associate Broker, 2% Realty. courtesy of Pillar9 System
- C$359,9002 bd2 ba1k sqft2211 E 29th St SW #317, Calgary, AB T3E 2K1For SaleMLS ID #A2325202, Tarryn Hamilton, Associate, Re/Max Realty Professionals. courtesy of Pillar9 System
- C$335,0002 bd2 ba1k sqft950 NE Arbour Lake Rd NW #1314, Calgary, AB T3G 5B3For SaleMLS ID #A2326492, Jonathan Grose, Associate, Cir Realty. courtesy of Pillar9 System
- C$336,0002 bd2 ba1.1k sqft3747 E 42nd St NW #204, Calgary, AB T3A 2W4For SaleMLS ID #A2326467, Angela Lai, Associate, Homecare Realty Ltd.. courtesy of Pillar9 System
- C$349,9002 bd2 ba997 sqft1631 N 28th Ave SW #213, Calgary, AB T2T 1J5For SaleMLS ID #A2296506, Ian Quinn, Associate, Charles. courtesy of Pillar9 System
