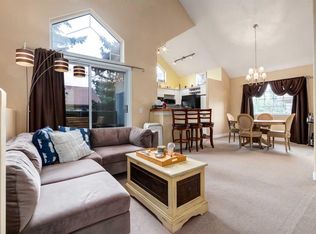
EXCEPTIONAL VIEWS & IMPRESSIVE STYLE! Perched at the top of the complex, this immaculate bungalow style end unit has no neighbouring building on one side, offering added privacy. An extra long driveway provides parking for multiple vehicles. The bright, open concept floor plan has vaulted ceilings and an inviting living area with a gas fireplace. Step out onto the sunny balcony to take in the spectacular mountain views, or enjoy them through the charming bay window in the spacious primary bedroom, which has its own 3 piece ensuite. The second bedroom is ideal for guests, a home office or additional living space. The kitchen and both bathrooms have quartz countertops, and the home is freshly painted throughout with brand new carpeting. Located in the desirable Signal Hill area, you’ll enjoy easy access to shopping and everyday amenities at Signal Hill Centre, as well as nearby schools, Battalion Park and Westside Recreation Centre. With its privacy, beautiful setting and convenient location, this is a wonderful place to call home!
For sale
C$434,900
84 NE Sierra Morena Grn SW, Calgary, AB T3H 3E5
2beds
1,385sqft
Townhouse
Built in 1995
-- sqft lot
$-- Zestimate®
C$314/sqft
C$527/mo HOA
What's special
Exceptional viewsBungalow style end unitVaulted ceilingsSunny balconySpectacular mountain viewsFreshly painted throughoutBrand new carpeting
- 10 hours
- 9
- 0
Zillow last checked:
Listing updated:
Listed by:
Ves Svilenova, Associate,
Remax Innovations
Source: courtesy of Pillar9 System,MLS®#: A2358704 Originating MLS®#: Calgary
Facts & features
Interior
Bedrooms & bathrooms
- Bedrooms: 2
- Bathrooms: 2
- Full bathrooms: 2
Bedroom
- Level: Main
- Dimensions: 12`0" x 13`6"
Other
- Level: Main
- Dimensions: 13`3" x 17`11"
Other
- Level: Main
- Dimensions: 5`1" x 7`11"
Other
- Level: Main
- Dimensions: 6`1" x 10`1"
Breakfast nook
- Level: Main
- Dimensions: 9`6" x 6`6"
Other
- Level: Main
- Dimensions: 7`9" x 13`7"
Kitchen
- Level: Main
- Dimensions: 11`5" x 9`4"
Laundry
- Level: Main
- Dimensions: 6`5" x 7`0"
Living room
- Level: Main
- Dimensions: 17`10" x 21`0"
Walk in closet
- Level: Main
- Dimensions: 6`1" x 8`2"
Heating
- Forced Air, Natural Gas
Cooling
- None
Appliances
- Included: Dishwasher, Dryer, Garage Control(s), Refrigerator, Stove(s), Washer
- Laundry: In Unit
Features
- Quartz Counters, Vaulted Ceiling(s), Walk-In Closet(s)
- Flooring: Carpet, Tile
- Windows: Window Coverings
- Basement: None
- Number of fireplaces: 1
- Fireplace features: Gas, Living Room, Mantle
- Common walls with other units/homes: 1 Common Wall,End Unit
Interior area
- Total interior livable area: 1,385 sqft
- Finished area above ground: 1,385
Video & virtual tour
Property
Parking
- Total spaces: 6
- Parking features: Concrete, Double Garage Attached, Garage Door Opener, Attached Garage
- Attached garage spaces: 2
- Has uncovered spaces: Yes
Features
- Levels: One
- Stories: 1
- Entry location: Top
- Patio & porch: Balcony(s)
- Exterior features: Balcony, Private Entrance
- Fencing: None
- Has view: Yes
Lot
- Features: Views
Details
- Parcel number: 112004301
- Zoning: M-C1
Construction
Type & style
- Home type: Townhouse
- Architectural style: Bungalow
- Property subtype: Townhouse
- Attached to another structure: Yes
Materials
- Wood Frame
- Foundation: Concrete Perimeter
- Roof: Asphalt Shingle
Condition
- New construction: No
- Year built: 1995
Community & HOA
Community
- Features: Park, Playground
- Subdivision: Signal Hill
HOA
- Has HOA: Yes
- Amenities included: None
- Services included: Common Area Maintenance, Professional Management, Reserve Fund Contributions, Snow Removal
- HOA fee: C$527 monthly
Location
- Region: Calgary
Financial & listing details
- Price per square foot: C$314/sqft
- Date on market: 11/16/2026
- Inclusions: n/a
Price history
Price history is unavailable.
Public tax history
Tax history is unavailable.
Climate risks
Neighborhood: Signal HIll
Nearby schools
GreatSchools rating
No schools nearby
We couldn't find any schools near this home.
- C$264,9002 bd2 ba996 sqft2206 Sienna Park Grn SW #2206, Calgary, AB T3H3N7For Sale

- C$269,5002 bd2 ba1k sqft3202 W Sienna Park Grn SW, Calgary, AB T3H3N7For Sale
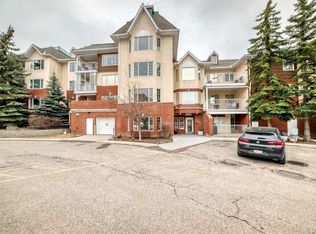
- C$264,9002 bd2 ba983 sqft3204 Sienna Park Grn SW #3204, Calgary, AB T3H3N7For Sale

- C$239,9001 bd1 ba739 sqft3115 W Sienna Park Grn SW #3115, Calgary, AB T3H3N7For Sale

Similar homes
- C$410,0002 bd3 ba1.4k sqft177 E Glamis Ter SW, Calgary, AB T3E 6V3For Sale
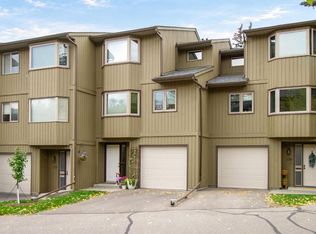 MLS ID #A2358044, Michael Mctavish, Associate, Cir Realty. courtesy of Pillar9 System
- C$399,9003 bd2 ba1.3k sqft96 Glenbrook Vlg SW, Calgary, AB T3E 7E8For Sale
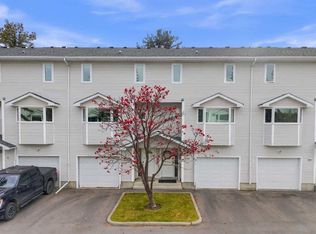 MLS ID #A2356970, Tyler Tost, Associate, Exp Realty. courtesy of Pillar9 System
- C$434,9002 bd2 ba1k sqft6868 W Sierra Morena Blvd SW #104, Calgary, AB T3H 3R6For Sale
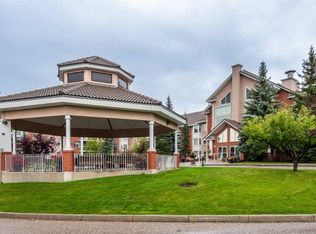 MLS ID #A2348157, Caren Kelley, Associate, Re/Max Complete Realty. courtesy of Pillar9 System
- C$425,0002 bd2 ba1k sqft1997 E Sirocco Dr SW #702, Calgary, AB T3H 3E6For Sale
 MLS ID #A2343093, Anthony Hall, Associate, Real Estate Professionals Inc.. courtesy of Pillar9 System
