Welcome to one of the best-value townhomes in the highly sought-after community of Springbank Hill! This beautifully maintained top-floor corner unit offers a bright and functional layout, thoughtfully designed for modern living. The unique top-floor design features a spacious, separate dining area rarely found in similar units, along with a versatile entry-level office/den—perfect for working from home. Upstairs, the open-concept living area is filled with natural light and flows seamlessly to a large balcony with a gas hookup, ideal for outdoor entertaining. The upper level offers two spacious bedrooms, including a private primary retreat with a walk-in closet and ensuite, plus a second bedroom, full bathroom, and convenient in-suite laundry. Additional highlights include a private attached garage and gas BBQ line. Enjoy nearby shopping and dining at Aspen Landing Shopping Centre, with top schools including Webber Academy, Calgary Academy, and Rundle College just minutes away. Commuting is easy with quick access to Stoney Trail and the nearby 69 Street CTrain Station. Move-in ready and ideally located, this exceptional townhome offers outstanding value for families, professionals, or investors. Call your favorite REALTOR® to book your private showing today!
For sale
C$449,900
122 E Spring Creek Cmn SW, Calgary, AB T3H 6E2
2beds
1,220sqft
Townhouse
Built in 2023
-- sqft lot
$-- Zestimate®
C$369/sqft
C$282/mo HOA
What's special
Bright and functional layoutSpacious separate dining areaTwo spacious bedroomsConvenient in-suite laundryPrivate attached garageGas bbq line
- 30 days
- 16
- 2
Zillow last checked:
Listing updated:
Listed by:
Parker Jang, Associate,
Century 21 Bamber Realty Ltd.,
Patrick Jang, Associate,
Century 21 Bamber Realty Ltd.
Source: courtesy of Pillar9 System,MLS®#: A2341471 Originating MLS®#: Calgary
Originating MLS®#: CalgaryFacts & features
Interior
Bedrooms & bathrooms
- Bedrooms: 2
- Bathrooms: 2
- Full bathrooms: 2
Bedroom
- Level: Main
- Dimensions: 9`11" x 9`11"
Other
- Level: Main
- Dimensions: 11`4" x 11`0"
Other
- Level: Main
- Dimensions: 9`10" x 4`10"
Other
- Level: Main
- Dimensions: 8`10" x 4`10"
Dining room
- Level: Main
- Dimensions: 9`4" x 8`7"
Kitchen
- Level: Main
- Dimensions: 10`3" x 9`0"
Laundry
- Level: Main
- Dimensions: 6`11" x 6`1"
Living room
- Level: Main
- Dimensions: 15`9" x 10`6"
Walk in closet
- Level: Main
- Dimensions: 7`11" x 5`1"
Heating
- Forced Air
Cooling
- None
Appliances
- Included: Dishwasher, Electric Stove, Microwave Hood Fan, Refrigerator, Washer/Dryer Stacked
- Laundry: In Unit, Upper Level
Features
- Kitchen Island, Open Floorplan
- Flooring: Carpet, Laminate
- Basement: None
- Has fireplace: No
- Common walls with other units/homes: End Unit,No One Above
Interior area
- Total interior livable area: 1,220 sqft
Property
Parking
- Total spaces: 1
- Parking features: Single Garage Attached, Attached Garage
- Attached garage spaces: 1
Features
- Levels: Three Or More,3 (or more) Storey
- Stories: 1
- Patio & porch: Balcony(s)
- Exterior features: Balcony, BBQ gas line
- Fencing: None
Lot
- Features: Street Lighting, Treed
Details
- Parcel number: 112150152
- Zoning: M-1
Construction
Type & style
- Home type: Townhouse
- Property subtype: Townhouse
Materials
- Cement Fiber Board, Stone, Wood Frame
- Foundation: Concrete Perimeter
- Roof: Asphalt Shingle
Condition
- New construction: No
- Year built: 2023
Community & HOA
Community
- Features: Park, Sidewalks, Street Lights
- Subdivision: Springbank Hill
HOA
- Has HOA: Yes
- Amenities included: Visitor Parking
- Services included: Common Area Maintenance, Insurance, Professional Management, Reserve Fund Contributions, Snow Removal, Trash
- HOA fee: C$269 monthly
- Second HOA fee: C$150 annually
Location
- Region: Calgary
Financial & listing details
- Price per square foot: C$369/sqft
- Date on market: 9/1/2026
- Inclusions: None
Price history
Price history is unavailable.
Public tax history
Tax history is unavailable.
Climate risks
Neighborhood: Springbank Hill
Nearby schools
GreatSchools rating
No schools nearby
We couldn't find any schools near this home.
- C$1,790,0004 bd4 ba3k sqft32 W Spring Creek Point SW, Calgary, AB T3H6J4For Sale

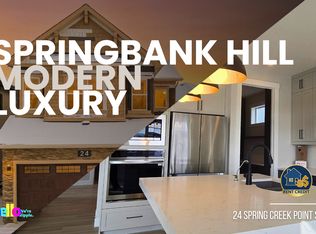
- C$--4 bd4 ba2.4k sqft24 Spring Creek Point SW, Calgary, AB T3H6J4Off Market
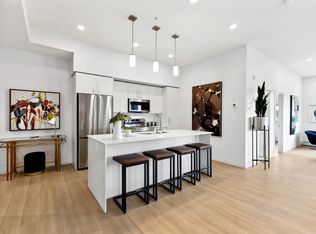
- C$--2 bd2 ba906 sqft8231 19th Ave SW #1313992, Calgary, AB T3H6G3Off Market
- C$--2 bd2 ba804 sqft8231 19th Ave SW #1241015, Calgary, AB T3H6G3Off Market
Similar homes
- C$449,9002 bd2 ba1.2k sqft122 Spring Creek Cmn SW, Calgary, AB T3H 6E2For Sale
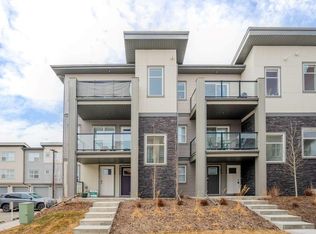 Century 21 Canada
 - C$489,0003 bd2 ba1.2k sqft2117 NW 81st St SW #60, Calgary, AB T3H 6H5New Construction
 MLS ID #A2342630, Gabriel Steier, Associate, Royal Lepage Benchmark. courtesy of Pillar9 System
 - C$460,0002 bd3 ba1.1k sqft3550 W 45th St SW #107, Calgary, AB T3E 3V2New Construction
 MLS ID #A2322534, Michael Johnston, Associate, Re/Max House Of Real Estate. courtesy of Pillar9 System
 - C$428,0002 bd1 ba1k sqft4903 N Bowness Rd NW, Calgary, AB T3B 0G2New Construction
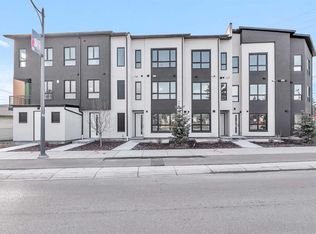 MLS ID #A2341861, Paul Bal, Associate, The Real Estate District. courtesy of Pillar9 System
