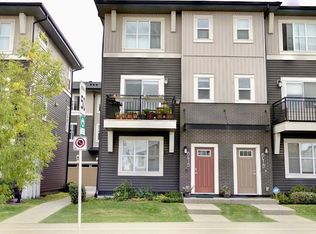
Welcome to this move-in-ready, three-storey townhome in the growing community of Cornerstone. Offering over 1,500 sq. ft. of living area, four bedrooms, 2.5 bathrooms and an attached double garage, this home combines a practical layout with comfortable living space. The front of the unit faces the beautiful greenspace and playground. The entry level features a welcoming foyer, a bedroom and direct access to the attached garage. On the main level, high ceilings and an open-concept living and dining area create a bright, inviting space. The kitchen is conveniently connected and includes a pantry, while a two-piece bathroom and private balcony add everyday comfort. Upstairs, the spacious primary bedroom has a walk-in closet and private four-piece ensuite. Two additional bedrooms, a full bathroom and conveniently located laundry complete this level. Enjoy easy access to Stoney Trail, Calgary International Airport, shopping, parks, schools and everyday amenities, with CrossIron Mills just a short drive away. A great opportunity for a first-time buyer, growing family or investor—come see all this home has to offer!
For sale
C$399,900
72 Cornerstone Mnr NE #404, Calgary, AB T3N 1S4
4beds
1,569sqft
Townhouse
Built in 2019
-- sqft lot
$-- Zestimate®
C$255/sqft
C$282/mo HOA
What's special
Four bedroomsAttached double garageWelcoming foyerHigh ceilingsBright inviting spacePrivate balconySpacious primary bedroom
- 2 days
- 11
- 3
Zillow last checked:
Listing updated:
Listed by:
Mel Star, Associate,
Re/Max House Of Real Estate
Source: courtesy of Pillar9 System,MLS®#: A2356977 Originating MLS®#: Calgary
Facts & features
Interior
Bedrooms & bathrooms
- Bedrooms: 4
- Bathrooms: 3
- Full bathrooms: 2
- 1/2 bathrooms: 1
Other
- Level: Upper
- Dimensions: 11`7" x 10`11"
Bedroom
- Level: Upper
- Dimensions: 12`0" x 9`1"
Bedroom
- Level: Upper
- Dimensions: 10`11" x 8`5"
Bedroom
- Level: Lower
- Dimensions: 10`3" x 7`11"
Other
- Level: Main
- Dimensions: 5`2" x 4`11"
Other
- Level: Upper
- Dimensions: 8`0" x 4`11"
Other
- Level: Upper
- Dimensions: 8`3" x 5`0"
Other
- Level: Main
- Dimensions: 10`3" x 6`4"
Dining room
- Level: Main
- Dimensions: 14`5" x 7`11"
Foyer
- Level: Lower
- Dimensions: 14`2" x 3`7"
Kitchen
- Level: Main
- Dimensions: 12`10" x 12`2"
Laundry
- Level: Upper
- Dimensions: 4`10" x 2`10"
Living room
- Level: Main
- Dimensions: 14`5" x 12`0"
Heating
- Forced Air
Cooling
- None
Appliances
- Included: None
- Laundry: In Unit, Upper Level
Features
- Breakfast Bar, Built-in Features, Kitchen Island, Open Floorplan, See Remarks
- Flooring: Ceramic Tile
- Basement: None
- Has fireplace: No
- Common walls with other units/homes: 2+ Common Walls
Interior area
- Total interior livable area: 1,569 sqft
- Finished area above ground: 1,569
Property
Parking
- Total spaces: 2
- Parking features: Double Garage Attached, Attached Garage
- Attached garage spaces: 2
Features
- Levels: Three Or More,3 (or more) Storey
- Stories: 1
- Patio & porch: Balcony(s)
- Exterior features: Balcony, Other, Playground
- Fencing: None
Lot
- Features: Other, See Remarks
Details
- Parcel number: 112270296
- Zoning: M-1
Construction
Type & style
- Home type: Townhouse
- Property subtype: Townhouse
Materials
- Vinyl Siding, Wood Frame
- Foundation: Concrete Perimeter
- Roof: Asphalt Shingle
Condition
- New construction: No
- Year built: 2019
Community & HOA
Community
- Features: Park, Playground, Sidewalks, Street Lights
- Subdivision: Cornerstone
HOA
- Has HOA: Yes
- Amenities included: Park, Playground, Snow Removal, Trash, Visitor Parking
- Services included: Common Area Maintenance, Insurance, Maintenance Grounds, Professional Management, Reserve Fund Contributions
- HOA fee: C$278 monthly
- Second HOA fee: C$53 annually
Location
- Region: Calgary
Financial & listing details
- Price per square foot: C$255/sqft
- Date on market: 11/9/2026
- Inclusions: N/A
Price history
Price history is unavailable.
Public tax history
Tax history is unavailable.
Climate risks
Neighborhood: Cornerstone
Nearby schools
GreatSchools rating
No schools nearby
We couldn't find any schools near this home.
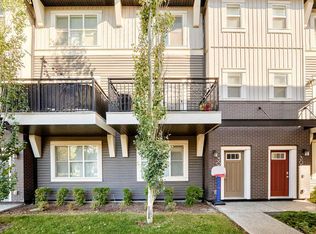
- C$415,0003 bd3 ba1.5k sqft72 S Cornerstone Mnr NE #304, Calgary, AB T3N1S4For Sale
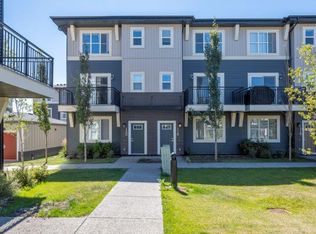
- C$--4 bd3 ba1.3k sqft72 Cornerstone Mnr NE #118, Calgary, AB T3N1S4Off Market
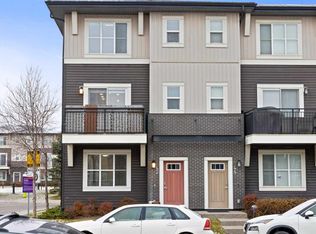
- C$430,0004 bd3 ba1.5k sqft42 S Cornerstone Mnr NE, Calgary, AB T3N1E6For Sale
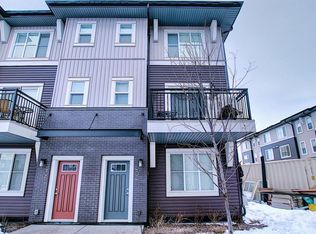
- C$--4 bd3 ba-- sqft30 Cornerstone Mnr NE, Calgary, AB T3N1E6Off Market
Similar homes
- C$430,0004 bd3 ba1.5k sqft42 S Cornerstone Mnr NE, Calgary, AB T3N 1E6For SaleMLS ID #A2355072, Joanna Barstad, Associate, Royal Lepage Benchmark. courtesy of Pillar9 System
- C$415,0003 bd3 ba1.5k sqft72 S Cornerstone Mnr NE #304, Calgary, AB T3N 1S4For SaleMLS ID #A2352658, Bryan Joseph Cruz, Associate, First Place Realty. courtesy of Pillar9 System
- C$409,9004 bd3 ba1.6k sqft24 Cornerstone Ave NE, Calgary, AB T3N 1G7For Sale
 MLS ID #A2349831, Tanya D'abadie, Associate, Century 21 Bamber Realty Ltd.. courtesy of Pillar9 System
- C$390,0004 bd3 ba1.5k sqft6415 N 128th Ave NE, Calgary, AB T3N 1E6For Sale
 MLS ID #A2343632, Sukhjit Singh, Associate, Prep Ultra Realty Ltd.. courtesy of Pillar9 System
