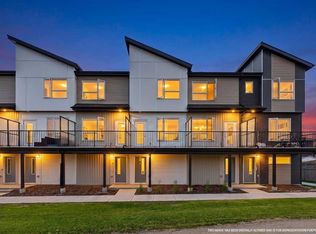
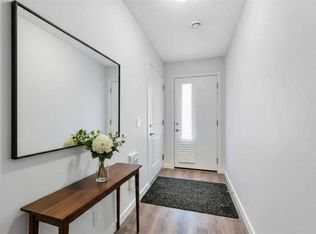
DUAL MASTER SUITES | 2 BEDS | 2.5 BATHS | ATTACHED GARAGE | Welcome to this beautiful TOWNHOUSE nestled in the highly sought-after community of Redstone, offers unparalleled convenience and comfort. This unit is perfectly positioned to enjoy full-day sunshine offers a thoughtful layout with DUAL MASTER ENSUITES, 2.5 bathrooms and a convenient ATTACHED GARAGE. The entry level features an attached garage and a versatile office or flex space with a back door entrance. The open-concept second level is designed for both everyday living and entertaining, showcasing a bright and modern kitchen with ample cabinetry, quartz countertops, stainless steel appliances, a large living room and a dining area with a leading door to the balcony, where you can enjoy summer evening barbecues and soak in the vibrant atmosphere. On the second level, you'll find two luxurious primary bedrooms boasting a pristine en-suite in each and a spacious walk-in closet ensuring comfort and privacy for all occupants. Laundry is thoughtfully located on the upper floor for added convenience. Large windows throughout the home create a bright and inviting atmosphere, while the location offers easy access to parks, walking paths and family-friendly green spaces just steps from your front door. With its unbeatable location and immaculate condition, this property is a rare find in today's market. Don't miss out on the opportunity to make it yours – schedule a showing with your favorite realtor today before it's gone!
For sale
C$399,900
301 N Redstone Blvd NE #411, Calgary, AB T3N 1V7
2beds
1,465sqft
Townhouse
Built in 2022
871 Square Feet Lot
$-- Zestimate®
C$273/sqft
C$221/mo HOA
What's special
Dual master ensuitesAttached garageOpen-concept second levelBright and modern kitchenAmple cabinetryQuartz countertopsStainless steel appliances
- 8 days
- 6
- 0
Zillow last checked:
Listing updated:
Listed by:
Abid Jahangir, Broker,
Prep Ultra Realty Ltd.,
Muhammad Ehsan, Associate,
Prep Ultra Realty Ltd.
Source: courtesy of Pillar9 System,MLS®#: A2351328 Originating MLS®#: Calgary
Originating MLS®#: CalgaryFacts & features
Interior
Bedrooms & bathrooms
- Bedrooms: 2
- Bathrooms: 3
- Full bathrooms: 2
- 1/2 bathrooms: 1
Bedroom
- Level: Second
- Dimensions: 10`11" x 10`1"
Other
- Level: Second
- Dimensions: 10`11" x 11`9"
Other
- Level: Upper
- Dimensions: 4`7" x 4`6"
Other
- Level: Second
- Dimensions: 5`3" x 8`7"
Other
- Level: Second
- Dimensions: 5`3" x 7`8"
Dining room
- Level: Upper
- Dimensions: 9`0" x 9`3"
Family room
- Level: Main
- Dimensions: 13`3" x 15`2"
Other
- Level: Main
- Dimensions: 3`2" x 12`5"
Kitchen
- Level: Upper
- Dimensions: 13`3" x 8`10"
Living room
- Level: Upper
- Dimensions: 13`3" x 20`1"
Heating
- Forced Air, Natural Gas
Cooling
- None
Appliances
- Included: Dishwasher, Electric Stove, Microwave Hood Fan, Refrigerator, Washer/Dryer
- Laundry: In Unit, Upper Level
Features
- Breakfast Bar, High Ceilings, No Animal Home, No Smoking Home, Open Floorplan, Pantry, See Remarks, Walk-In Closet(s)
- Flooring: Carpet, Laminate
- Windows: Window Coverings
- Basement: None
- Has fireplace: No
- Common walls with other units/homes: 2+ Common Walls
Interior area
- Total interior livable area: 1,465 sqft
- Finished area above ground: 899
Video & virtual tour
Property
Parking
- Total spaces: 2
- Parking features: Driveway, Garage Door Opener, Single Garage Attached, Attached Garage
- Attached garage spaces: 1
- Has uncovered spaces: Yes
Features
- Levels: Three Or More,3 (or more) Storey
- Stories: 1
- Patio & porch: Deck
- Exterior features: Balcony, Playground
- Fencing: None
- Frontage length: 4.28M 14`0"
Lot
- Size: 871 Square Feet
- Features: Low Maintenance Landscape, Street Lighting
Details
- Zoning: M-G
Construction
Type & style
- Home type: Townhouse
- Property subtype: Townhouse
Materials
- Vinyl Siding, Wood Frame
- Foundation: Concrete Perimeter
- Roof: Asphalt Shingle
Condition
- New construction: No
- Year built: 2022
Community & HOA
Community
- Features: Park, Playground, Sidewalks, Street Lights
- Subdivision: Redstone
HOA
- Has HOA: Yes
- Amenities included: Other, Parking
- Services included: Amenities of HOA/Condo, Maintenance Grounds, Parking, Professional Management, Reserve Fund Contributions, Snow Removal
- HOA fee: C$211 monthly
- Second HOA fee: C$116 annually
Location
- Region: Calgary
Financial & listing details
- Price per square foot: C$273/sqft
- Date on market: 10/17/2026
- Inclusions: n/a
Price history
Price history is unavailable.
Public tax history
Tax history is unavailable.
Climate risks
Neighborhood: Redstone
Nearby schools
GreatSchools rating
No schools nearby
We couldn't find any schools near this home.
- C$399,8992 bd3 ba1.4k sqft301 N Redstone Blvd NE #363, Calgary, AB T3N1V6For Sale
- C$370,0002 bd3 ba1.3k sqft301 NW Redstone Blvd NE #433, Calgary, AB T3N1V7For Sale

- C$899,8906 bd5 ba2.6k sqft76 SW Red Embers Sq NE, Calgary, AB T3N0X8For Sale

- C$450,0003 bd3 ba1.5k sqft301 N Redstone Blvd NE #337, Calgary, AB T3N1V7For Sale
Similar homes
- C$410,0003 bd3 ba1.4k sqft95 N Skyview Close NE #410, Calgary, AB T3N 1X2For Sale
 MLS ID #A2352435, Paul Chukwuka Oliver, Broker, Decore Real Estate Ltd.. courtesy of Pillar9 System
 - C$350,0002 bd3 ba1k sqft245 E Redstone Walk NE #203, Calgary, AB T3N 1M6For Sale
 MLS ID #A2353551, Scott Van Gaal, Associate, Re/Max First. courtesy of Pillar9 System
 - C$399,8992 bd3 ba1.4k sqft301 N Redstone Blvd NE #363, Calgary, AB T3N 1V6For SaleMLS ID #A2331077, Vinay Moond, Associate, Lpt Realty. courtesy of Pillar9 System
- C$450,0003 bd3 ba1.5k sqft301 N Redstone Blvd NE #337, Calgary, AB T3N 1V7For SaleMLS ID #A2294894, Zehirr(Zee) Saifeddine, Associate, Re/Max Real Estate (Mountain View). courtesy of Pillar9 System
