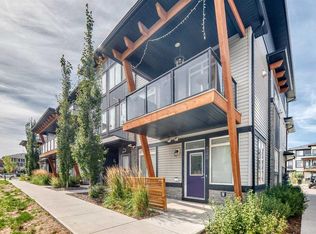
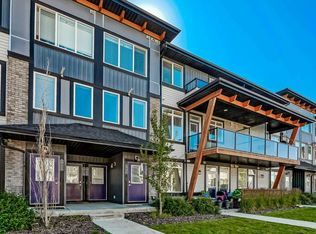
Gorgeous 3-Storey Townhome | Located in the Heart of Savanna NE | 3 Bedrooms | 2.5 Bathrooms | Sleek & Modern Design | Two Toned Kitchen | Honeycomb Backsplash | Stainless Steel Appliances | Kitchen Breakfast Bar | Open Floor Plan | High Ceilings | Large Windows | Incredible Natural Light | Recessed Lighting | 2 Balconies | Attached Garage. Gorgeous 3-storey townhome located in the heart of Savanna NE, offering 3 bedrooms, 2.5 bathrooms, and a sleek, modern design throughout. The front entry opens to stairs leading up to the bright and spacious main (2nd) level, while entry from the attached garage conveniently bypasses the lower level and also brings you directly to the main living space. The open-concept main floor is filled with incredible natural light from large windows and features high ceilings and recessed lighting. The kitchen is beautifully finished with sparkling quartz countertops, two-toned cabinetry, stainless steel appliances, and a stylish honeycomb backsplash. A centred breakfast bar with barstool seating provides the perfect spot for casual meals. The kitchen, dining, and living areas flow seamlessly together, creating a welcoming space for both everyday living and entertaining. Just off the living area is access to the first of two balconies—ideal for easy indoor/outdoor cooking and dining during the warmer months. A 2-piece powder room completes this level. Upstairs, plush carpet leads to three sizeable bedrooms and two full bathrooms. The primary bedroom features a walk-in closet, a 4-piece ensuite, and its own private balcony. Bedrooms 2 and 3 are both generously sized and share a 4-piece bathroom with a tub/shower combo. The conveniently located upper-level hall laundry is tucked away near the bedrooms, maximizing living space while adding everyday functionality. The single attached garage provides year-round covered parking. Ideally situated with easy access to Metis Trail NE and Airport Trail NE, this home offers a perfect blend of style, comfort, and convenience in a vibrant community.
For sale
C$399,990
10060 W 46th St NE #402, Calgary, AB T3J 2H8
3beds
1,347sqft
Townhouse
Built in 2023
-- sqft lot
$-- Zestimate®
C$297/sqft
C$207/mo HOA
What's special
Sleek modern designTwo-toned cabinetryHoneycomb backsplashStainless steel appliancesKitchen breakfast barOpen floor planHigh ceilings
- 6 days
- 9
- 0
Zillow last checked:
Listing updated:
Listed by:
Happe Dhillon, Associate,
Re/Max Crown,
Raman Chahal, Associate,
Re/Max Crown
Source: courtesy of Pillar9 System,MLS®#: A2350599 Originating MLS®#: Calgary
Originating MLS®#: CalgaryFacts & features
Interior
Bedrooms & bathrooms
- Bedrooms: 3
- Bathrooms: 3
- Full bathrooms: 2
- 1/2 bathrooms: 1
Bedroom
- Level: Upper
- Dimensions: 8`10" x 13`0"
Bedroom
- Level: Upper
- Dimensions: 9`0" x 13`0"
Other
- Level: Upper
- Dimensions: 10`6" x 16`5"
Other
- Level: Main
- Dimensions: 4`9" x 4`9"
Other
- Level: Upper
- Dimensions: 4`11" x 7`10"
Other
- Level: Upper
- Dimensions: 5`0" x 8`5"
Other
- Level: Main
- Dimensions: 5`1" x 3`7"
Kitchen
- Level: Main
- Dimensions: 9`3" x 12`11"
Living room
- Level: Main
- Dimensions: 10`11" x 12`11"
Heating
- Forced Air
Cooling
- None
Appliances
- Included: Dishwasher, Dryer, Electric Stove, Garage Control(s), Microwave Hood Fan, Refrigerator, Washer
- Laundry: Upper Level
Features
- Quartz Counters
- Flooring: Carpet, Tile
- Basement: None
- Has fireplace: No
- Common walls with other units/homes: 2+ Common Walls,No One Above
Interior area
- Total interior livable area: 1,347 sqft
- Finished area above ground: 658
Property
Parking
- Total spaces: 1
- Parking features: Single Garage Attached, Attached Garage
- Attached garage spaces: 1
Features
- Levels: Three Or More,3 (or more) Storey
- Stories: 1
- Entry location: Other
- Patio & porch: Balcony(s), Front Porch
- Exterior features: Balcony
- Fencing: Fenced
Lot
- Features: Other
Details
- Zoning: M-1 d100
Construction
Type & style
- Home type: Townhouse
- Property subtype: Townhouse
Materials
- Brick, Vinyl Siding, Wood Frame
- Foundation: Concrete Perimeter
- Roof: Asphalt Shingle
Condition
- New construction: No
- Year built: 2023
Community & HOA
Community
- Features: Park, Playground, Sidewalks, Street Lights
- Subdivision: Saddle Ridge
HOA
- Has HOA: Yes
- Amenities included: Snow Removal, Trash, Visitor Parking
- Services included: Common Area Maintenance, Professional Management, Sewer, Snow Removal, Trash
- HOA fee: C$207 monthly
Location
- Region: Calgary
Financial & listing details
- Price per square foot: C$297/sqft
- Date on market: 10/8/2026
- Inclusions: N/A
Price history
Price history is unavailable.
Public tax history
Tax history is unavailable.
Climate risks
Neighborhood: Saddle Ridge
Nearby schools
GreatSchools rating
No schools nearby
We couldn't find any schools near this home.


Similar homes
- C$410,0003 bd3 ba1.4k sqft95 N Skyview Close NE #410, Calgary, AB T3N 1X2For Sale
 MLS ID #A2352435, Paul Chukwuka Oliver, Broker, Decore Real Estate Ltd.. courtesy of Pillar9 System
 - C$409,0002 bd3 ba1.5k sqft30 W Cornerstone Mnr NE #135, Calgary, AB T3N 1E6For Sale
 MLS ID #A2349266, Ana Ecal, Associate, Charles. courtesy of Pillar9 System
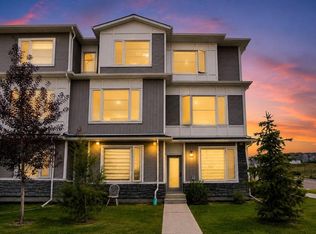
 - C$444,4444 bd4 ba1.5k sqft241 W Saddlepeace Cres NE, Calgary, AB T3J 2J2For Sale
 MLS ID #A2337584, Jasdev Dhillon, Associate, Real Broker. courtesy of Pillar9 System
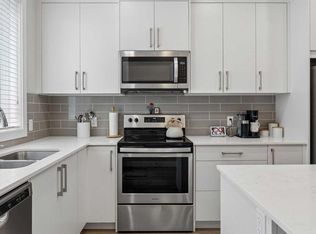
 - C$389,0003 bd4 ba1.1k sqft704 N Redstone Cres NE, Calgary, AB T3N 1M3For Sale
 MLS ID #A2345602, Ellen Bruns, Associate, The Real Estate District. courtesy of Pillar9 System
