Open House this Saturday 12-2 pm!! Welcome home to your light-filled townhome in Saddle Ridge. This corner unit has extra windows and central air conditioning so you can enjoy the sun without the heat! The townhome features an oversized, attached, single garage plus a full driveway for a second vehicle. The foyer is tiled and has lots of space for getting ready, hanging coats, and strollers. Upstairs opens up into a spacious first floor with a spacious dining room & living room. The kitchen has plenty of counter space and a large breakfast bar with room for stools. The main floor also has space for a dining hutch, computer area, or desk. There is a half bath for guests on this floor as well. Upstairs has the laundry, a large linen closet, and two bedrooms. The primary bedroom fits a king-sized bed and the walk-in closet is huge. The primary ensuite has a shower and a spacious countertop. The second bedroom has additional windows, a nice closet, and has a 4 piece bathroom off the hallway. This townhouse is steps away from playgrounds, daycares, shops, ponds, and pathways. Saddle Ridge is home to the YMCA Genesis Centre, Nelson Mandela High School, the LRT, groceries, restaurants, and a 5-minute drive to the Calgary International Airport. Stop renting and start your home ownership journey with this great townhome.
For sale
C$360,000
52 S Saddlestone Dr NE, Calgary, AB T3J 0W8
2beds
1,439sqft
Townhouse
Built in 2017
-- sqft lot
$-- Zestimate®
C$250/sqft
C$401/mo HOA
What's special
Light-filled townhomeCentral air conditioningOversized attached single garageLarge linen closet
- 77 days |
- 6 |
- 1 |
Zillow last checked:
Listing updated:
Listed by:
Laura Christie, Associate,
Cir Realty
Source: courtesy of Pillar9 System,MLS®#: A2308922 Originating MLS®#: Calgary
Originating MLS®#: CalgaryFacts & features
Interior
Bedrooms & bathrooms
- Bedrooms: 2
- Bathrooms: 3
- Full bathrooms: 2
- 1/2 bathrooms: 1
Other
- Level: Upper
- Dimensions: 11`3" x 13`9"
Bedroom
- Level: Upper
- Dimensions: 9`9" x 10`8"
Other
- Level: Main
- Dimensions: 9`9" x 3`0"
Other
- Level: Upper
- Dimensions: 4`11" x 8`1"
Other
- Level: Upper
- Dimensions: 8`10" x 8`0"
Dining room
- Level: Main
- Dimensions: 18`0" x 7`3"
Foyer
- Level: Lower
- Dimensions: 9`8" x 15`1"
Kitchen
- Level: Main
- Dimensions: 12`7" x 8`5"
Living room
- Level: Main
- Dimensions: 21`5" x 12`5"
Walk in closet
- Level: Upper
- Dimensions: 7`5" x 7`0"
Heating
- Baseboard, Forced Air
Cooling
- Central Air
Appliances
- Included: Dishwasher, Dryer, Electric Stove, Garage Control(s), Microwave Hood Fan, Refrigerator, Washer
- Laundry: In Hall, Upper Level
Features
- Breakfast Bar, Closet Organizers, Laminate Counters, No Animal Home, No Smoking Home, Open Floorplan, Walk-In Closet(s)
- Flooring: Carpet, Ceramic Tile, Laminate
- Windows: Window Coverings
- Basement: None
- Has fireplace: No
- Common walls with other units/homes: 2+ Common Walls,End Unit
Interior area
- Total interior livable area: 1,439 sqft
- Finished area above ground: 1,265
Video & virtual tour
Property
Parking
- Total spaces: 2
- Parking features: Concrete, Driveway, Garage Door Opener, Garage Faces Front, Insulated, Off Street, On Street, Parking Pad, Single Garage Attached, Attached Garage
- Attached garage spaces: 1
- Has uncovered spaces: Yes
Features
- Levels: Three Or More,3 (or more) Storey
- Stories: 1
- Patio & porch: Front Porch
- Exterior features: Garden
- Fencing: None
Lot
- Features: Street Lighting
Details
- Zoning: R-2M
Construction
Type & style
- Home type: Townhouse
- Property subtype: Townhouse
- Attached to another structure: Yes
Materials
- Composite Siding, Stone, Wood Frame
- Foundation: Concrete Perimeter
- Roof: Asphalt Shingle
Condition
- New construction: No
- Year built: 2017
Community & HOA
Community
- Features: Park, Playground, Sidewalks, Street Lights
- Subdivision: Saddle Ridge
HOA
- Has HOA: Yes
- Amenities included: Trash
- Services included: Insurance, Maintenance Grounds, Parking, Professional Management, Reserve Fund Contributions, Snow Removal, Trash
- HOA fee: C$401 monthly
Location
- Region: Calgary
Financial & listing details
- Price per square foot: C$250/sqft
- Date on market: 5/7/2026
- Inclusions: N/A
Laura Christie, Associate
Laura Christie, Associate
(403) 971-8996
By pressing Contact Agent, you agree that the real estate professional identified above may call/text you about your search, which may involve use of automated means and pre-recorded/artificial voices. You don't need to consent as a condition of buying any property, goods, or services. Message/data rates may apply. You also agree to our Terms of Use. Zillow does not endorse any real estate professionals. We may share information about your recent and future site activity with your agent to help them understand what you're looking for in a home.
Price history
Price history is unavailable.
Public tax history
Tax history is unavailable.
Climate risks
Neighborhood: Saddle Ridge
Nearby schools
GreatSchools rating
No schools nearby
We couldn't find any schools near this home.
- C$--2 bd3 ba1.4k sqft70 Saddlestone Dr NE #204, Calgary, AB T3J0W4Off Market
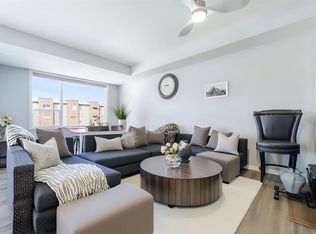
- C$--2 bd3 ba1.6k sqft70 Saddlestone Dr NE #92, Calgary, AB T3J0W4Off Market

- C$--3 bd3 ba-- sqft70 Saddlestone Dr NE, Calgary, AB T3J0W4Off Market
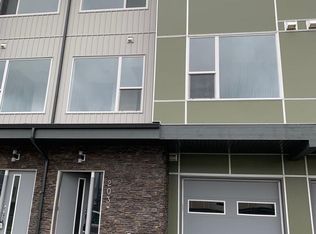
- C$459,9993 bd3 ba1.5k sqft116 Saddlestone Heath NE #106, Calgary, AB T3J5K8For Sale
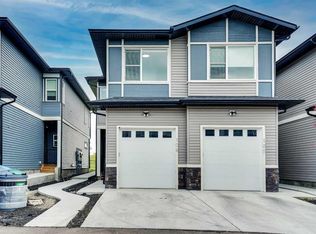
- C$--3 bd3 ba1.4k sqft174 Saddlelake Way NE, Calgary, AB T3J0V1Off Market
- C$405,0004 bd4 ba1.3k sqft8407 Saddlebrook Dr NE, Calgary, AB T3J0P9For Sale
- C$449,9004 bd4 ba1.3k sqft8339 E Saddlebrook Dr NE, Calgary, AB T3J0P9For Sale
- C$--4 bd4 ba1.6k sqft15 Saddlestone Ln NE, Calgary, AB T3J0W3Off Market
Similar homes
- C$374,9003 bd3 ba1.5k sqft153 S Savanna Walk NE, Calgary, AB T3J 0Y3For Sale
 MLS ID #A2312275, Andrey Kutepov, Associate, Maxwell Canyon Creek. courtesy of Pillar9 System
 - C$359,9002 bd3 ba1.3k sqft51 E Cityscape Row NE, Calgary, AB T3N 0W6For Sale
 MLS ID #A2306388, Amanda Van Der Linden, Associate, Real Broker. courtesy of Pillar9 System
 - C$389,9002 bd3 ba1.2k sqft7451 W Falconridge Blvd NE #1322, Calgary, AB T3J 0Z8For Sale
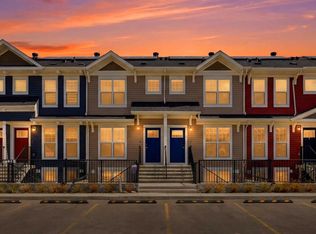 MLS ID #A2311561, Charanjit Sandhu, Associate, Creekside Realty. courtesy of Pillar9 System
 - C$369,9002 bd3 ba1.2k sqft32 N Red Embers Parade NE #310, Calgary, AB T3N 1P7For Sale
 MLS ID #A2309059, Dweep Patel, Associate, Re/Max Complete Realty. courtesy of Pillar9 System
 - C$409,9003 bd3 ba1.3k sqft333 S Taralake Way NE #5105, Calgary, AB T3J 0R5For SaleMLS ID #A2319146, Bob Damji, Associate, Propzap Realty. courtesy of Pillar9 System
- C$379,9992 bd3 ba1.3k sqft32 S Red Embers Parade NE #806, Calgary, AB T3N 1P7For SaleMLS ID #A2320385, Stephen Chung, Associate, Golden Keys Realty. courtesy of Pillar9 System
- C$399,9992 bd3 ba1.4k sqft301 N Redstone Blvd NE #363, Calgary, AB T3N 1V6For SaleMLS ID #A2331077, Vinay Moond, Associate, Lpt Realty. courtesy of Pillar9 System
- C$387,5003 bd4 ba1.2k sqft107 E Redstone Cres NE, Calgary, AB T3N 1M4For SaleMLS ID #A2326231, Bryon Howard, Associate, Exp Realty. courtesy of Pillar9 System
- C$385,0003 bd4 ba1.2k sqft31 S Red Embers Parade NE #124, Calgary, AB T3N 1E9For SaleMLS ID #A2312117, Fouad David, Associate, Lpt Realty. courtesy of Pillar9 System
- C$388,0004 bd4 ba1.2k sqft111 E Redstone Cres NE, Calgary, AB T3N 1M4For SaleMLS ID #A2326503, Peter Pasion, Associate, Cir Realty. courtesy of Pillar9 System
- C$418,0003 bd3 ba1.2k sqft319 N Taralake Way NE, Calgary, AB T3J 0R5For SaleMLS ID #A2285400, Megha Jagga, Associate, Brilliant Realty. courtesy of Pillar9 System
- C$309,9902 bd3 ba1.3k sqft116 W Skyview Ranch Rd NE, Calgary, AB T3N 0G3For SaleMLS ID #A2321088, Jaskaran Singh Dhillon, Associate, Exp Realty. courtesy of Pillar9 System
- C$384,9903 bd3 ba1.4k sqft1209 E Cornerstone St NE, Calgary, AB T3N 1R5For SaleMLS ID #A2289346, Tarun Sharma, Associate Broker, Skairise Realty. courtesy of Pillar9 System
- C$345,0002 bd2 ba1.3k sqft230 W Covecreek Cir NE, Calgary, AB T3K 0W6For SaleMLS ID #A2314483, Alex Cowie, Associate, The Real Estate District. courtesy of Pillar9 System
- C$364,9002 bd2 ba1.3k sqft300 E Marina Dr #43, Chestermere, AB T1X 0P6For SaleMLS ID #A2324862, Joe Thomson, Associate, Re/Max First. courtesy of Pillar9 System
- C$419,9003 bd3 ba1.4k sqft104 S Corner Glen Cir NE, Calgary, AB T3N 2E2For SaleMLS ID #A2322574, Gurjit Birring, Associate, Re/Max House Of Real Estate. courtesy of Pillar9 System
- C$359,5002 bd3 ba1k sqft573 Evanston Line NW, Calgary, AB T3P 1S2For SaleMLS ID #A2321087, Paul Dhanaraj, Associate, Century 21 Bravo Realty. courtesy of Pillar9 System
- C$369,0002 bd1 ba981 sqft271 N Livingston Cmn NE, Calgary, AB T3P 1K1For SaleMLS ID #A2326821, Lisa Painter, Associate, Cir Realty. courtesy of Pillar9 System
- C$379,9002 bd3 ba1.2k sqft11 Evanscrest Mews NW #402, Calgary, AB T3P 0Y1For SaleMLS ID #A2314408, Devang Joshi, Associate, Re/Max Real Estate (Mountain View). courtesy of Pillar9 System
- C$299,9002 bd3 ba1k sqft445 E Redstone Walk NE #203, Calgary, AB T3N 1M5For SaleMLS ID #A2300542, Big John Peterson, Associate, Re/Max Realty Professionals. courtesy of Pillar9 System
