Most townhomes force you to compromise. Either on space, sunlight, or location. This one does not. This SOUTH FACING 2 storey townhome in Redstone delivers a rare combination of natural light, functional design, and modern living, all packed into approximately 1115 square feet above grade with 3 bedrooms and 3.5 bathrooms. Built in 2019, the layout is efficient, clean, and designed for real life whether you are a first time buyer, investor, or growing household. The main floor is bright throughout the day thanks to its south exposure and offers a layout that flows naturally for both daily living and entertaining. Upstairs features well sized bedrooms and thoughtfully placed bathrooms, while the fully finished lower level with its own bathroom adds flexibility for a guest space, home office, gym, or a roommate setup to help offset your mortgage. Located in one of northeast Calgary’s fastest growing communities, you are minutes from major routes including Stoney Trail, Metis Trail, and Deerfoot Trail, making commuting simple. The home is also conveniently close to Calgary International Airport and shopping at CrossIron Mills, along with nearby grocery stores, restaurants, parks, and everyday amenities. Families will appreciate nearby schools such as Prairie Sky School and access to early learning options like Gaurav Montessori Preschool and Kindergarten. The surrounding community offers parks, pathways, and a family friendly environment that continues to attract strong demand. For investors, this is a newer, low maintenance property in a high demand rental area with long term upside. For homeowners, it offers a comfortable, modern lifestyle in a location that continues to grow. If you have been waiting for a property that actually balances value, function, and location, this is where your search starts to make sense.
For sale
C$360,000
31 S Red Embers Parade NE #124, Calgary, AB T3N 1E9
3beds
1,236sqft
Townhouse
Built in 2019
871 Square Feet Lot
$-- Zestimate®
C$291/sqft
C$321/mo HOA
What's special
- 13 days
- 28
- 3
Zillow last checked:
Listing updated:
Listed by:
Fouad David, Associate,
Lpt Realty
Source: courtesy of Pillar9 System,MLS®#: A2338103 Originating MLS®#: Calgary
Originating MLS®#: CalgaryFacts & features
Interior
Bedrooms & bathrooms
- Bedrooms: 3
- Bathrooms: 4
- Full bathrooms: 3
- 1/2 bathrooms: 1
Other
- Level: Second
- Dimensions: 14`2" x 15`3"
Bedroom
- Level: Second
- Dimensions: 14`2" x 17`0"
Bedroom
- Level: Basement
- Dimensions: 9`6" x 9`9"
Other
- Level: Main
- Dimensions: 0`0" x 0`0"
Other
- Level: Second
- Dimensions: 0`0" x 0`0"
Other
- Level: Basement
- Dimensions: 0`0" x 0`0"
Other
- Level: Second
- Dimensions: 0`0" x 0`0"
Dining room
- Level: Main
- Dimensions: 7`10" x 10`11"
Other
- Level: Basement
- Dimensions: 0`0" x 0`0"
Game room
- Level: Basement
- Dimensions: 26`10" x 13`6"
Kitchen
- Level: Main
- Dimensions: 7`6" x 14`0"
Living room
- Level: Main
- Dimensions: 7`9" x 15`0"
Storage
- Level: Basement
- Dimensions: 0`0" x 0`0"
Heating
- Forced Air
Cooling
- None
Appliances
- Included: Built-In Electric Range, Built-In Freezer, Dishwasher, Microwave, Microwave Hood Fan, Washer/Dryer
- Laundry: In Basement, Laundry Room
Features
- No Animal Home, Pantry
- Flooring: Carpet, Ceramic Tile, Vinyl
- Windows: Window Coverings
- Basement: Full
- Has fireplace: No
- Common walls with other units/homes: 2+ Common Walls
Interior area
- Total interior livable area: 1,236 sqft
Property
Parking
- Total spaces: 1
- Parking features: Stall, Assigned
Features
- Levels: Two
- Stories: 1
- Patio & porch: None
- Exterior features: Garden
- Fencing: Fenced
- Frontage length: 4.57M 15`0"
Lot
- Size: 871 Square Feet
- Features: Back Yard, Interior Lot, Lawn
Details
- Zoning: M-1
Construction
Type & style
- Home type: Townhouse
- Property subtype: Townhouse
Materials
- Vinyl Siding
- Foundation: Concrete Perimeter
- Roof: Asphalt Shingle
Condition
- New construction: No
- Year built: 2019
Community & HOA
Community
- Features: Playground
- Subdivision: Redstone
HOA
- Has HOA: Yes
- Amenities included: Other
- Services included: Amenities of HOA/Condo, Common Area Maintenance, Insurance, Professional Management, Reserve Fund Contributions, Snow Removal, Trash
- HOA fee: C$310 monthly
- Second HOA fee: C$126 annually
Location
- Region: Calgary
Financial & listing details
- Price per square foot: C$291/sqft
- Date on market: 8/17/2026
- Inclusions: n/a
Price history
Price history is unavailable.
Public tax history
Tax history is unavailable.
Climate risks
Neighborhood: Redstone
Nearby schools
GreatSchools rating
No schools nearby
We couldn't find any schools near this home.
- C$409,9004 bd4 ba1.2k sqft228 S Red Embers Way NE, Calgary, AB T3N1E9For Sale

- C$349,9002 bd3 ba1.2k sqft220 S Red Embers Way NE, Calgary, AB T3N1E9For Sale

- C$349,9992 bd3 ba1.3k sqft32 S Red Embers Parade NE #806, Calgary, AB T3N1P7For Sale
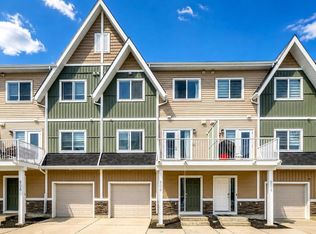
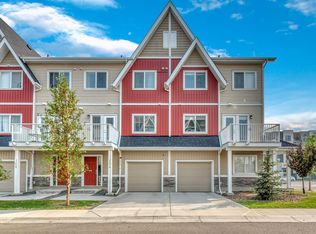
- C$--2 bd3 ba-- sqft32 Red Embers Prado NE #104, Calgary, AB T3N1P7Off Market
Similar homes
- C$389,0002 bd3 ba1k sqft120 S Redstone Walk NE #203, Calgary, AB T3N 1M6For Sale
 MLS ID #A2338387, Bryan Joseph Cruz, Associate, First Place Realty. courtesy of Pillar9 System
 - C$378,0004 bd4 ba1.2k sqft111 E Redstone Cres NE, Calgary, AB T3N 1M4For Sale
 MLS ID #A2326503, Peter Pasion, Associate, Cir Realty. courtesy of Pillar9 System
 - C$374,9904 bd3 ba1.6k sqft427 S Redstone Vw NE, Calgary, AB T3N 0M9For Sale
 MLS ID #A2336392, Nirwair Singh Bajwa, Associate, Exp Realty. courtesy of Pillar9 System
 - C$345,0002 bd3 ba1.4k sqft52 S Saddlestone Dr NE, Calgary, AB T3J 0W8For Sale
 MLS ID #A2339981, Justin Havre, Associate, Exp Realty. courtesy of Pillar9 System
