**OPEN HOUSE SAT AUG 15, 1PM-3PM** STUNNING MODERN TOWNHOME | DUAL PRIMARY BEDROOMS | AIR CONDITIONED UNIT! Don’t miss out on this opportunity to own this stunning, move-in-ready townhome offering modern living in a great location! Pride of ownership shines throughout this extremely clean and exceptionally well-maintained home, featuring an attached DOUBLE GARAGE and the central A/C to keep you cool all summer long. Highlights of the modern interior include rich hardwood flooring, and an impressive CHEF’S KITCHEN equipped with SS appliances | large island | dark mocha shaker-style cabinets | light quartz counters. The bright and open main level showcases large living and dining areas, perfect for entertaining family and friends, with direct access to your covered balcony, or go out front to the stunning courtyard with outdoor picnic tables! The welcoming main level also offers a seamless flow and abundance of natural light throughout the living spaces. Head upstairs to uncover the DUAL PRIMARY BEDROOM layout where both large bedrooms feature their own private ENSUITE BATHROOMS and WALK-IN CLOSETS! One of the primary bedrooms even offers extra space for a dedicated desk space or cozy sitting area, making it ideal for working from home or relaxing at the end of the day. Convenience is all around with an incredible location only minutes from quality schools, local shopping, restaurants, public transit, parks/pathways, and the Vivo Centre! You will also enjoy quick and easy access to Stoney Trail, Deerfoot Trail, Costco, and CrossIron Mills for all your commuting and shopping needs. This home shows 10/10—come check it out before it’s gone! *Some photos have virtual staging*
For sale
C$409,000
29 Pantego Ln NW, Calgary, AB T3K 0T1
2beds
1,284sqft
Townhouse
Built in 2012
871 Square Feet Lot
$-- Zestimate®
C$319/sqft
C$383/mo HOA
What's special
Dual primary bedroomsAir conditioned unitAttached double garageRich hardwood flooringLarge islandDark mocha shaker-style cabinetsLight quartz counters
- 3 days |
- 3 |
- 0 |
Zillow last checked:
Listing updated:
Listed by:
David Williams, Associate,
Royal Lepage Solutions,
Apram Singh, Associate,
Royal Lepage Solutions
Source: courtesy of Pillar9 System,MLS®#: A2336802 Originating MLS®#: Calgary
Originating MLS®#: CalgaryFacts & features
Interior
Bedrooms & bathrooms
- Bedrooms: 2
- Bathrooms: 3
- Full bathrooms: 2
- 1/2 bathrooms: 1
Other
- Level: Upper
- Dimensions: 16`10" x 12`8"
Other
- Level: Upper
- Dimensions: 13`3" x 14`3"
Other
- Level: Main
- Dimensions: 4`7" x 6`4"
Other
- Level: Upper
- Dimensions: 8`4" x 5`4"
Other
- Level: Upper
- Dimensions: 8`4" x 4`8"
Dining room
- Level: Main
- Dimensions: 11`9" x 7`4"
Kitchen
- Level: Main
- Dimensions: 13`3" x 14`2"
Living room
- Level: Main
- Dimensions: 16`10" x 15`8"
Heating
- Forced Air
Cooling
- Central Air
Appliances
- Included: Dishwasher, Dryer, Electric Stove, Range Hood, Refrigerator, Washer
- Laundry: In Basement
Features
- Breakfast Bar, No Animal Home, No Smoking Home, Open Floorplan, Quartz Counters, Walk-In Closet(s)
- Flooring: Carpet, Hardwood, Tile
- Basement: Partial
- Has fireplace: No
- Common walls with other units/homes: 2+ Common Walls
Interior area
- Total interior livable area: 1,284 sqft
- Finished area above ground: 1,284
Video & virtual tour
Property
Parking
- Total spaces: 2
- Parking features: Double Garage Attached, Attached Garage
- Attached garage spaces: 2
Features
- Levels: Two,2 Storey
- Stories: 1
- Patio & porch: Balcony(s)
- Exterior features: Balcony, Courtyard
- Fencing: None
- Frontage length: 5.50M 18`1"
Lot
- Size: 871 Square Feet
- Features: Rectangular Lot
Details
- Parcel number: 112781481
- Zoning: DC (pre 1P2007)
Construction
Type & style
- Home type: Townhouse
- Property subtype: Townhouse
- Attached to another structure: Yes
Materials
- Vinyl Siding, Wood Frame
- Foundation: Concrete Perimeter
- Roof: Asphalt Shingle
Condition
- New construction: No
- Year built: 2012
Community & HOA
Community
- Features: Golf, Park, Playground, Sidewalks, Street Lights
- Subdivision: Panorama Hills
HOA
- Has HOA: Yes
- Amenities included: Picnic Area, Visitor Parking
- Services included: Common Area Maintenance, Insurance, Professional Management, Reserve Fund Contributions, Snow Removal, Trash
- HOA fee: C$363 monthly
- Second HOA fee: C$235 annually
Location
- Region: Calgary
Financial & listing details
- Price per square foot: C$319/sqft
- Date on market: 8/12/2026
- Inclusions: N/A
Price history
Price history is unavailable.
Public tax history
Tax history is unavailable.
Climate risks
Neighborhood: Panorama Hills
Nearby schools
GreatSchools rating
No schools nearby
We couldn't find any schools near this home.
- C$409,9002 bd3 ba1.3k sqft31 W Pantego Ln NW, Calgary, AB T3K0T1For Sale

- C$409,9003 bd3 ba1.2k sqft141 W Pantego Ln NW, Calgary, AB T3K0T1For Sale
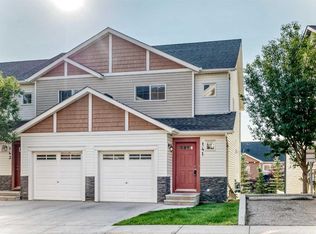
- C$424,9003 bd3 ba1.2k sqft137 Pantego Ln NW, Calgary, AB T3K0T1For Sale
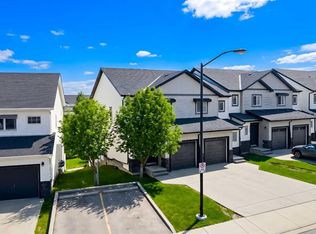
- C$--3 bd3 ba1.1k sqft552 Panatella Blvd NW #NA, Calgary, AB T3K0J9Off Market

- C$405,0003 bd3 ba1.3k sqft89 N Pantego Ln NW, Calgary, AB T3K0T1For Sale
- C$409,8003 bd3 ba1.2k sqft88 E Pantego Ln NW, Calgary, AB T3K0T1For Sale
- C$395,0002 bd3 ba1.2k sqft90 E Pantego Ln NW, Calgary, AB T3K0T1For Sale
- C$699,9003 bd3 ba2.2k sqft72 E Pantego Close NW, Calgary, AB T3K0K1For Sale
Similar homes
- C$405,0003 bd3 ba1.3k sqft89 N Pantego Ln NW, Calgary, AB T3K 0T1For Sale
 MLS ID #A2336097, Alex Hripko, Associate, Royal Lepage Benchmark. courtesy of Pillar9 System
 - C$395,0002 bd3 ba1.2k sqft90 E Pantego Ln NW, Calgary, AB T3K 0T1For Sale
 MLS ID #A2316923, Brittney Ames, Associate, Maxwell Capital Realty. courtesy of Pillar9 System
 - C$385,0002 bd3 ba1.3k sqft905 E Evanston Mnr NW, Calgary, AB T3P 0R9For Sale
 MLS ID #A2336360, Sarah Graham, Associate, 2% Realty. courtesy of Pillar9 System
 - C$390,0003 bd2 ba1.2k sqft27 Panatella Vlg NW, Calgary, AB T3K 0G6For Sale
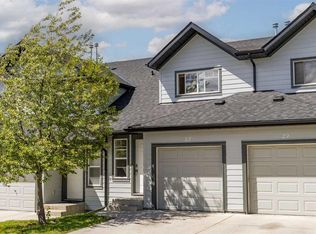 MLS ID #A2319165, Kevin Huynh, Associate, Remax Innovations. courtesy of Pillar9 System
 - C$479,9002 bd3 ba1.5k sqft139 Hidden Creek Gdns NW, Calgary, AB T3A 6J4For SaleMLS ID #A2335481, Sarah Tomney Aloe, Associate, Century 21 Bamber Realty Ltd.. courtesy of Pillar9 System
- C$434,9003 bd3 ba1.4k sqft159 NE Hidden Creek Cv NW, Calgary, AB T3A 6L8For SaleMLS ID #A2328633, Yan Gong, Associate, Re/Max House Of Real Estate. courtesy of Pillar9 System
- C$425,0003 bd3 ba1.5k sqft58 W Evansview Rd NW, Calgary, AB T3P 0L2For SaleMLS ID #A2328123, David Luu, Associate, Exp Realty. courtesy of Pillar9 System
- C$369,9002 bd3 ba1.2k sqft1531 N Symons Valley Pkwy NW, Calgary, AB T3P 0R8For SaleMLS ID #A2330640, Justin Havre, Associate, Exp Realty. courtesy of Pillar9 System
- C$399,9002 bd2 ba1.3k sqft13015 S Coventry Hills Way NE, Calgary, AB T3K 0W6For SaleMLS ID #A2301343, Greg Kennedy, Associate, Exp Realty. courtesy of Pillar9 System
- C$449,0003 bd4 ba1.2k sqft558 S Evanston Mnr NW, Calgary, AB T3P 0R8For SaleMLS ID #A2331982, Lynn Nguyen, Associate, Royal Lepage Benchmark. courtesy of Pillar9 System
- C$435,0002 bd3 ba1.4k sqft426 S Nolan Hill Blvd NW, Calgary, AB T3R 0Y1For SaleMLS ID #A2331609, Lauren Crouse, Associate, Real Broker. courtesy of Pillar9 System
- C$339,9002 bd2 ba1.3k sqft230 W Covecreek Cir NE, Calgary, AB T3K 0W6For SaleMLS ID #A2335242, Alex Cowie, Associate, Cir Realty. courtesy of Pillar9 System
- C$424,9002 bd2 ba1.3k sqft690 N Regal Park NE, Calgary, AB T2E 0S6For SaleMLS ID #A2335108, Matthew Rohe, Associate, Real Broker. courtesy of Pillar9 System
- C$374,9002 bd3 ba1.3k sqft214 Nolanfield Vlg NW, Calgary, AB T3R 0T9For SaleMLS ID #A2320316, Elaine Choy, Associate, Century 21 Bravo Realty. courtesy of Pillar9 System
- C$424,9004 bd4 ba1.2k sqft9 SE Citadel Point NW, Calgary, AB T3G 5L2For SaleMLS ID #A2328790, Lorenda Coles, Associate, Cir Realty. courtesy of Pillar9 System
- C$425,0002 bd3 ba1.4k sqft496 W Nolan Hill Blvd NW, Calgary, AB T3R 0X2For SaleMLS ID #A2306151, Sam Pond, Associate, Exp Realty. courtesy of Pillar9 System
- C$375,0003 bd3 ba1.6k sqft604 E Skyview Point Pl NE, Calgary, AB T3N 0L7For SaleMLS ID #A2333045, Justin Havre, Associate, Exp Realty. courtesy of Pillar9 System
- C$449,9003 bd3 ba1.4k sqft56 E Skyview Cir NE, Calgary, AB T3N 0V3For SaleMLS ID #A2334791, Dave Rhydderch, Associate, Re/Max First. courtesy of Pillar9 System
- C$423,0004 bd3 ba1.2k sqft249 W Citadel Point NW, Calgary, AB T3G 5L2For SaleMLS ID #A2312827, Lola Adekeye, Associate, Cir Realty. courtesy of Pillar9 System
- C$525,0004 bd4 ba1.2k sqft175 E Panamount Way NW, Calgary, AB T3K 0S8For SaleMLS ID #A2333602, Michael Cam, Associate, Cir Realty. courtesy of Pillar9 System
