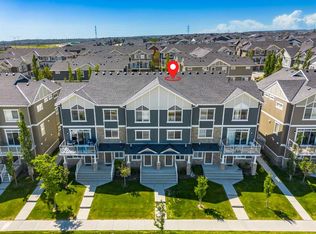
Upgraded & Move-In Ready Townhome in the Family-Friendly Community of Evanston! Welcome to this spacious and meticulously maintained modern home, offering 2 bedrooms, 2.5 bathrooms, and 1,391 sq. ft. of stylish and comfortable living space. Complete with an oversized single attached heated garage PLUS a full driveway for a second vehicle, this home is both practical and inviting. Lovingly cared for by the original owner, it truly shows 10/10! The open-concept main floor features beautiful wide-plank laminate flooring, granite countertops with undermount sinks in both the kitchen and bathrooms, ample cabinetry, a large island perfect for entertaining, stainless steel appliances, and contemporary finishes throughout. Step outside to enjoy a large balcony, while the beautifully maintained, low-maintenance exterior showcases durable Hardie board siding and attractive stone accents. Upstairs, you'll find two generously sized bedrooms, offering comfortable and private retreats. The primary bedroom features a full ensuite bathroom for added privacy and convenience, while the second full bathroom is conveniently located for easy access from the other bedroom. Enjoy the convenience of walking-distance access to a variety of amenities, including bus stops just steps away, Fresco, No Frills, restaurants, and scenic walking paths. The community also offers nearby greenspace and parks, plus an onsite childcare facility now open. With easy access to Stoney Trail, you'll enjoy quick and convenient connections to all parts of the city, making commuting and everyday travel a breeze. Don't miss this exceptional opportunity. Call today to book your private viewing!
For sale
C$374,900
905 E Evanston Mnr NW, Calgary, AB T3P 0R9
2beds
1,392sqft
Townhouse
Built in 2015
871 Square Feet Lot
$-- Zestimate®
C$269/sqft
C$400/mo HOA
What's special
Open-concept main floorBeautiful wide-plank laminate flooringAmple cabinetryStainless steel appliancesContemporary finishes throughoutLarge balconyBeautifully maintained low-maintenance exterior
- 51 days
- 12
- 1
Zillow last checked:
Listing updated:
Listed by:
Sarah Graham, Associate,
2% Realty
Source: courtesy of Pillar9 System,MLS®#: A2336360 Originating MLS®#: Calgary
Originating MLS®#: CalgaryFacts & features
Interior
Bedrooms & bathrooms
- Bedrooms: 2
- Bathrooms: 3
- Full bathrooms: 2
- 1/2 bathrooms: 1
Other
- Level: Upper
- Dimensions: 13`5" x 10`10"
Bedroom
- Level: Upper
- Dimensions: 15`10" x 9`0"
Other
- Level: Main
- Dimensions: 6`9" x 2`6"
Other
- Level: Upper
- Dimensions: 7`9" x 5`8"
Other
- Level: Upper
- Dimensions: 9`3" x 4`11"
Dining room
- Level: Main
- Dimensions: 9`0" x 12`3"
Foyer
- Level: Lower
- Dimensions: 9`1" x 8`8"
Kitchen
- Level: Main
- Dimensions: 17`11" x 10`1"
Laundry
- Level: Upper
- Dimensions: 4`3" x 3`2"
Living room
- Level: Main
- Dimensions: 15`9" x 13`5"
Heating
- Forced Air, Natural Gas
Cooling
- None
Appliances
- Included: Dishwasher, Electric Stove, Microwave Hood Fan, Refrigerator, Washer/Dryer
- Laundry: In Unit
Features
- Granite Counters, Kitchen Island, No Smoking Home, Storage
- Flooring: Carpet, Laminate, Tile
- Windows: Window Coverings
- Basement: None
- Has fireplace: No
- Common walls with other units/homes: 2+ Common Walls
Interior area
- Total interior livable area: 1,392 sqft
- Finished area above ground: 1,392
Video & virtual tour
Property
Parking
- Total spaces: 2
- Parking features: Driveway, Garage Door Opener, Oversized, Single Garage Attached, Attached Garage
- Attached garage spaces: 1
- Has uncovered spaces: Yes
Features
- Levels: Three Or More,3 (or more) Storey
- Stories: 1
- Patio & porch: Balcony(s)
- Exterior features: Balcony, BBQ gas line
- Fencing: Cross Fenced
- Has view: Yes
- Frontage length: 6.42M 21`1"
Lot
- Size: 871 Square Feet
- Features: Landscaped, Low Maintenance Landscape, Views
Details
- Zoning: M-X1
Construction
Type & style
- Home type: Townhouse
- Property subtype: Townhouse
Materials
- Composite Siding, Stone, Wood Frame
- Foundation: Concrete Perimeter
- Roof: Asphalt Shingle
Condition
- New construction: No
- Year built: 2015
Community & HOA
Community
- Features: Park, Playground, Sidewalks, Street Lights, Tennis Court(s)
- Subdivision: Evanston
HOA
- Has HOA: Yes
- Amenities included: Visitor Parking
- Services included: Common Area Maintenance, Insurance, Maintenance Grounds, Professional Management, Reserve Fund Contributions, See Remarks, Sewer, Snow Removal, Trash
- HOA fee: C$400 monthly
Location
- Region: Calgary
Financial & listing details
- Price per square foot: C$269/sqft
- Date on market: 8/12/2026
- Date available: 11/03/2026
- Inclusions: none
Price history
Price history is unavailable.
Public tax history
Tax history is unavailable.
Climate risks
Neighborhood: Evanston
Nearby schools
GreatSchools rating
No schools nearby
We couldn't find any schools near this home.
Similar homes
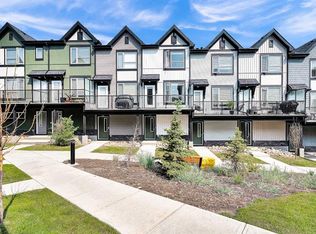
- C$350,0002 bd3 ba1.2k sqft1531 N Symons Valley Pkwy NW, Calgary, AB T3P 0R8For Sale
 MLS ID #A2343715, Justin Havre, Associate, Exp Realty. courtesy of Pillar9 System
 - C$387,1002 bd3 ba1.1k sqft16 SE Evanscrest Park NW #512, Calgary, AB T3P 1R3For Sale
 MLS ID #A2347257, Devon Huang, Associate, Cir Realty. courtesy of Pillar9 System
 - C$410,0002 bd3 ba1.7k sqft412 Nolanlake Vlg NW, Calgary, AB T3R 0Z7For Sale
 MLS ID #A2349805, Justin Havre, Associate, Exp Realty. courtesy of Pillar9 System
 - C$424,0003 bd4 ba1.2k sqft558 S Evanston Mnr NW, Calgary, AB T3P 0R8For Sale
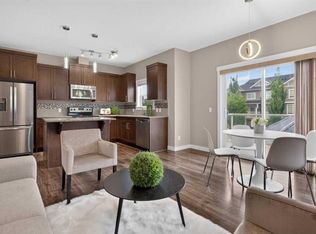 MLS ID #A2331982, Lynn Nguyen, Associate, Royal Lepage Benchmark. courtesy of Pillar9 System
