Welcome to this beautiful home in the sought after community of Livingston. This bright modern home features an open concept layout with vaulted ceilings that create a spacious and airy feel throughout. The kitchen offers plenty of cabinet and counter space along with quartz countertops, perfect for everyday living. The living room is warm and inviting with large windows that bring in an abundance of natural light, flowing seamlessly into the dining area. Down the hall you will find a full bathroom, a good sized second bedroom, and a spacious primary bedroom complete with its own walk in closet. You also have the convenience of in suite laundry. Step outside to your private outdoor area, ideal for relaxing or entertaining guests. This home also includes a single attached garage. You are close to green spaces and just a short walk to the Livingston Hub, the community's vibrant recreation and gathering space. Residents enjoy access to a gymnasium, rentable event and meeting spaces, a splash park, basketball courts, pickleball courts, playgrounds, and seasonal skating activities. With an abundance of pathways, parks, and recreation opportunities throughout the neighbourhood. You also have quick access to major roads, while shopping, restaurants, schools, and everyday services are all nearby. A fantastic opportunity to own a bright, stylish home in one of Calgary's fastest growing communities with exceptional amenities right at your doorstep.
For sale
C$349,000
271 N Livingston Cmn NE, Calgary, AB T3P 1K1
2beds
981sqft
Townhouse
Built in 2017
-- sqft lot
$-- Zestimate®
C$356/sqft
C$310/mo HOA
What's special
Bright modern homeOpen concept layoutVaulted ceilingsSpacious and airy feelQuartz countertopsGood sized second bedroomSpacious primary bedroom
- 102 days
- 5
- 0
Zillow last checked:
Listing updated:
Listed by:
Lisa Painter, Associate,
Cir Realty
Source: courtesy of Pillar9 System,MLS®#: A2326821 Originating MLS®#: Calgary
Originating MLS®#: CalgaryFacts & features
Interior
Bedrooms & bathrooms
- Bedrooms: 2
- Bathrooms: 1
- Full bathrooms: 1
Other
- Level: Main
- Dimensions: 11`6" x 10`9"
Bedroom
- Level: Main
- Dimensions: 10`9" x 10`6"
Other
- Level: Main
- Dimensions: 7`7" x 7`5"
Kitchen
- Level: Main
- Dimensions: 10`1" x 10`2"
Living room
- Level: Main
- Dimensions: 20`5" x 21`3"
Heating
- Forced Air
Cooling
- None
Appliances
- Included: Dishwasher, Dryer, Microwave Hood Fan, Refrigerator, Stove(s), Washer
- Laundry: In Unit
Features
- See Remarks
- Flooring: Carpet
- Basement: Partial
- Has fireplace: No
- Common walls with other units/homes: 2+ Common Walls
Interior area
- Total interior livable area: 981.63 sqft
- Finished area above ground: 981
- Finished area below ground: 126
Property
Parking
- Total spaces: 1
- Parking features: Single Garage Attached, Attached Garage
- Attached garage spaces: 1
Features
- Levels: Two
- Stories: 1
- Patio & porch: None
- Exterior features: Balcony
- Fencing: Fenced
Lot
- Features: See Remarks
Details
- Parcel number: 112096782
- Zoning: M-1 d100
Construction
Type & style
- Home type: Townhouse
- Property subtype: Townhouse
Materials
- Cement Fiber Board, Other, Wood Frame
- Foundation: Concrete Perimeter
- Roof: Asphalt Shingle
Condition
- New construction: No
- Year built: 2017
Community & HOA
Community
- Features: Clubhouse, Park, Playground, Sidewalks, Street Lights
- Subdivision: Livingston
HOA
- Has HOA: Yes
- Amenities included: Visitor Parking
- Services included: Amenities of HOA/Condo, Common Area Maintenance, Professional Management, Reserve Fund Contributions, Snow Removal, Trash
- HOA fee: C$270 monthly
- Second HOA fee: C$478 annually
Location
- Region: Calgary
Financial & listing details
- Price per square foot: C$356/sqft
- Date on market: 7/10/2026
- Inclusions: n/a
Price history
Price history is unavailable.
Public tax history
Tax history is unavailable.
Climate risks
Neighborhood: Livingston
Nearby schools
GreatSchools rating
No schools nearby
We couldn't find any schools near this home.
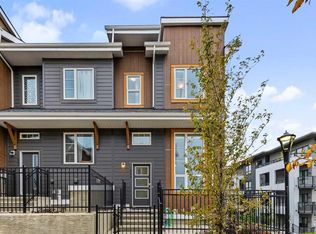
- C$519,9003 bd3 ba1.2k sqft244 N Livingston Cmn NE, Calgary, AB T3P1K1For Sale
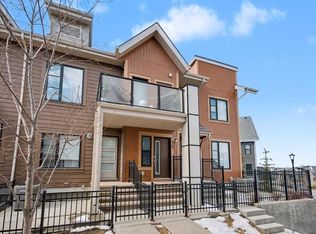
- C$339,8882 bd1 ba898 sqft117 SW Livingston Cmn NE, Calgary, AB T3P1K1For Sale
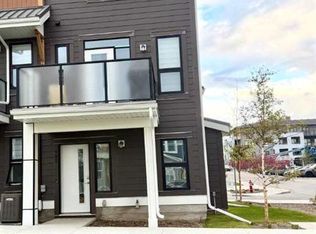
- C$435,0002 bd3 ba1.2k sqft102 N Livingston Cmn NE, Calgary, AB T3P1K1New Construction
- C$349,9002 bd1 ba991 sqft214 E Livingston Cmn NE, Calgary, AB T3P1K1For Sale

Similar homes
- C$339,8882 bd1 ba898 sqft117 SW Livingston Cmn NE, Calgary, AB T3P 1K1For SaleMLS ID #A2350049, Murad Shivji, Associate Broker, Re/Max Complete Realty. courtesy of Pillar9 System
- C$349,9002 bd1 ba991 sqft214 E Livingston Cmn NE, Calgary, AB T3P 1K1For SaleMLS ID #A2335131, Carla Garcia, Associate, Cir Realty. courtesy of Pillar9 System
- C$425,0003 bd3 ba1.2k sqft156 SW Livingston Cmn NE, Calgary, AB T3P 1K1For Sale
 MLS ID #A2345477, Jonathan Fang, Associate, Homecare Realty Ltd.. courtesy of Pillar9 System
 - C$350,0002 bd3 ba1.2k sqft1531 N Symons Valley Pkwy NW, Calgary, AB T3P 0R8For Sale
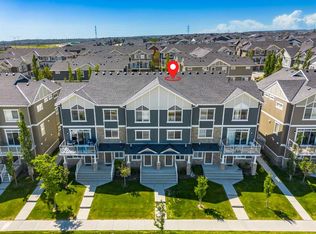 MLS ID #A2343715, Justin Havre, Associate, Exp Realty. courtesy of Pillar9 System
