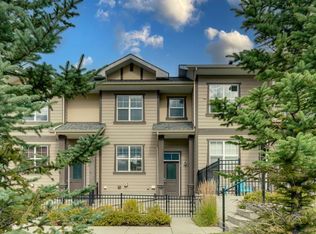
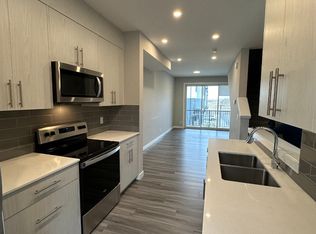
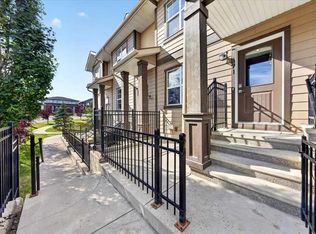
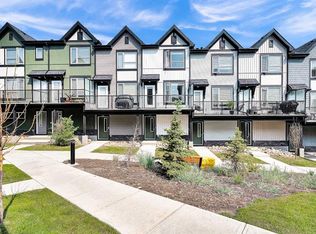
Welcome to this bright and airy 2-bedroom, 1-bathroom townhouse located in the heart of the highly sought-after community of Evanston. This home features a seamless open-concept layout and soaring vaulted ceilings that enhance the sense of space and natural light, perfectly complemented by a modern kitchen boasting high-quality appliances. Step outside to your private balcony for a peaceful view of the quiet, beautifully landscaped inner courtyard, or head downstairs to enjoy the convenience of covered parking with your own single car garage. Situated in an exceptionally well-managed complex with the added benefit of low condo fees, this property offers incredible value and peace of mind. Just minutes from local shopping, schools, and transit, this turnkey home is an unbeatable opportunity for first-time buyers and investors.
For sale
C$325,000
12 N Evanscrest Gdns NW, Calgary, AB T3P 0S1
2beds
931sqft
Townhouse
Built in 2015
-- sqft lot
$-- Zestimate®
C$349/sqft
C$231/mo HOA
What's special
Seamless open-concept layoutSoaring vaulted ceilingsNatural lightModern kitchenHigh-quality appliancesPrivate balcony
- 174 days
- 12
- 1
Zillow last checked:
Listing updated:
Listed by:
Jamie D'mello-Okoli, Associate,
Lpt Realty
Source: courtesy of Pillar9 System,MLS®#: A2305742 Originating MLS®#: Calgary
Originating MLS®#: CalgaryFacts & features
Interior
Bedrooms & bathrooms
- Bedrooms: 2
- Bathrooms: 1
- Full bathrooms: 1
Bedroom
- Level: Main
- Dimensions: 10`4" x 10`11"
Other
- Level: Main
- Dimensions: 10`11" x 11`6"
Other
- Level: Main
- Dimensions: 7`11" x 7`7"
Kitchen
- Level: Main
- Dimensions: 10`0" x 10`7"
Living room
- Level: Main
- Dimensions: 21`1" x 18`2"
Heating
- High Efficiency
Cooling
- None
Appliances
- Included: Dishwasher, Electric Stove, Microwave Hood Fan, Refrigerator, Washer/Dryer Stacked
- Laundry: In Bathroom
Features
- Open Floorplan, Vaulted Ceiling(s)
- Flooring: Laminate
- Windows: Vinyl Windows
- Basement: None
- Has fireplace: No
- Common walls with other units/homes: 2+ Common Walls
Interior area
- Total interior livable area: 931.82 sqft
Video & virtual tour
Property
Parking
- Total spaces: 1
- Parking features: Single Garage Attached, Attached Garage
- Attached garage spaces: 1
Features
- Levels: One
- Stories: 1
- Patio & porch: Balcony(s)
- Exterior features: Balcony, Courtyard
- Fencing: Fenced
Lot
- Features: Treed
Details
- Zoning: M-1
Construction
Type & style
- Home type: Townhouse
- Property subtype: Townhouse
Materials
- Vinyl Siding, Wood Frame
- Foundation: Concrete Perimeter
- Roof: Asphalt Shingle
Condition
- New construction: No
- Year built: 2015
Community & HOA
Community
- Features: Park, Playground, Sidewalks, Street Lights
- Subdivision: Evanston
HOA
- Has HOA: Yes
- Amenities included: Park, Playground
- Services included: Insurance, Maintenance Grounds, Professional Management, Reserve Fund Contributions, Snow Removal, Trash
- HOA fee: C$231 monthly
Location
- Region: Calgary
Financial & listing details
- Price per square foot: C$349/sqft
- Date on market: 4/30/2026
- Inclusions: Window coverings
Price history
Price history is unavailable.
Public tax history
Tax history is unavailable.
Climate risks
Neighborhood: Evanston
Nearby schools
GreatSchools rating
No schools nearby
We couldn't find any schools near this home.

Similar homes
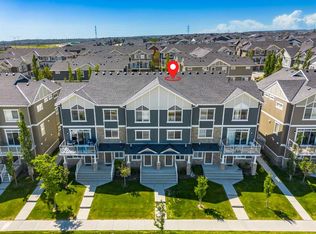
- C$350,0002 bd3 ba1.2k sqft1531 N Symons Valley Pkwy NW, Calgary, AB T3P 0R8For Sale
 MLS ID #A2343715, Justin Havre, Associate, Exp Realty. courtesy of Pillar9 System
 - C$349,0002 bd1 ba981 sqft271 N Livingston Cmn NE, Calgary, AB T3P 1K1For Sale
 MLS ID #A2326821, Lisa Painter, Associate, Cir Realty. courtesy of Pillar9 System
 - C$345,0002 bd2 ba1.1k sqft250 W Sage Valley Rd NW #1103, Calgary, AB T3R 0R6For Sale
 MLS ID #A2341737, Shilpa Dattani, Associate, Remax Innovations. courtesy of Pillar9 System
 - C$384,9002 bd3 ba1.1k sqft16 SE Evanscrest Park NW #512, Calgary, AB T3P 1R3For Sale
 MLS ID #A2347257, Devon Huang, Associate, Cir Realty. courtesy of Pillar9 System
