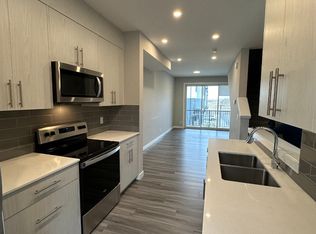
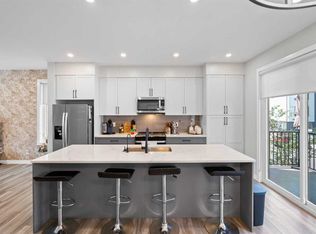
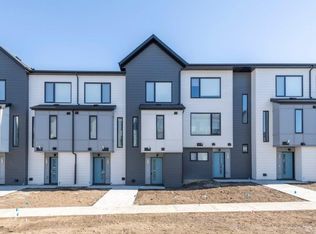
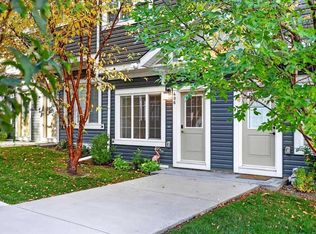
One of the few townhomes that offers a VIEW of the GREENSPACE. Welcome to Symon by Partners, a beautifully maintained 2021-built townhome in the established and highly sought-after community of Evanston. Designed with a clean, contemporary Scandinavian aesthetic, Symon was created to offer MODERN STYLE, thoughtful functionality and low-maintenance living. This bright three-storey home offers approximately 1,088 sq. ft., 2 bedrooms, 2.5 bathrooms and an attached single garage. Step inside to a welcoming main level with convenient garage access and a 2-piece powder room. The HEART of the home is the OPEN CONCEPT living level, where 9-foot ceilings, attractive laminate flooring and oversized energy-efficient windows create an airy and inviting atmosphere. The thoughtfully designed layout provides an easy flow between the kitchen, dining area and bright living room. The CONTEMPORARY KITCHEN features crisp WHITE cabinetry, QUARTZ countertops and TILE backsplash, STAINLESS STEEL appliances, and plenty of workspace. From the living room, step through the sliding doors onto your large PRIVATE BALCONY – perfect for a morning coffee, relaxing, or summer entertaining. Upstairs, the versatile two-bedroom layout offers excellent flexibility for a small family, roommates, guests, or investment use. The spacious primary bedroom features a private 4-piece ensuite, while the second bedroom is conveniently located beside another 4-piece bathroom. An upper-floor laundry closet adds everyday convenience. Additional features include QUARTZ COUNTERTOPS throughout, CENTRAL AIR CONDITIONING and a tankless hot water system providing efficient on-demand hot water. The attached single garage provides secure parking and valuable storage space, while the FENCED FRONT YARD offers additional OUTDOOR SPACE. Symon by Partners is known for its contemporary architecture, durable materials, functional floorplans, and thoughtful connection to the surrounding Evanston community. The development features landscaped green spaces, and the community is ideally positioned close to parks, playgrounds, schools, shopping, grocery stores, and dining. The nearby Carrington shopping area provides everyday conveniences, while Stoney Trail and major roadways offer easy access throughout Calgary. And a reminder, this one of the FEW TOWNHOMES that offers a VIEW of the PARK GREENSPACE. This townhome is move-in ready and offers the feel and finish of a newer home. Visit this exceptional Symon townhome which brings together modern design, versatile living space, outdoor enjoyment and an unbeatable Evanston location. Whether you're looking for your first home, a comfortable place to downsize, a roommate-friendly layout, or a quality investment, this one is worth seeing.
For sale
C$379,000
58 S Evanscrest Ct NW, Calgary, AB T3P 1S2
2beds
1,087sqft
Townhouse
Built in 2021
77 Square Feet Lot
$-- Zestimate®
C$348/sqft
C$223/mo HOA
What's special
View of the greenspaceAttached single garageWelcoming main levelOpen concept living levelAttractive laminate flooringOversized energy-efficient windowsContemporary kitchen
- 2 days
- 16
- 1
Zillow last checked:
Listing updated:
Listed by:
Christine Richard, Associate,
Coldwell Banker Mountain Central
Source: courtesy of Pillar9 System,MLS®#: A2346741 Originating MLS®#: Calgary
Originating MLS®#: CalgaryFacts & features
Interior
Bedrooms & bathrooms
- Bedrooms: 2
- Bathrooms: 3
- Full bathrooms: 2
- 1/2 bathrooms: 1
Other
- Level: Third
- Dimensions: 11`3" x 9`9"
Bedroom
- Level: Third
- Dimensions: 9`10" x 8`10"
Other
- Level: Main
- Dimensions: 6`9" x 2`9"
Other
- Level: Third
- Dimensions: 8`0" x 4`11"
Other
- Level: Third
- Dimensions: 8`1" x 4`11"
Dining room
- Level: Second
- Dimensions: 10`8" x 8`3"
Kitchen
- Level: Second
- Dimensions: 12`8" x 8`5"
Laundry
- Level: Third
- Dimensions: 3`3" x 2`11"
Living room
- Level: Second
- Dimensions: 12`2" x 10`0"
Heating
- Forced Air, Natural Gas
Cooling
- Central Air
Appliances
- Included: Dishwasher, Dryer, Electric Stove, Microwave Hood Fan, Refrigerator, Washer
- Laundry: In Hall
Features
- Built-in Features, No Animal Home, No Smoking Home, Quartz Counters, Recessed Lighting, Storage
- Flooring: Carpet, Ceramic Tile, Laminate
- Windows: Vinyl Windows, Window Coverings
- Basement: None
- Number of fireplaces: 1
- Fireplace features: Electric
- Common walls with other units/homes: 2+ Common Walls
Interior area
- Total interior livable area: 1,087 sqft
Property
Parking
- Total spaces: 2
- Parking features: Alley Access, Parking Pad, Single Garage Attached, Attached Garage
- Attached garage spaces: 1
- Has uncovered spaces: Yes
Features
- Levels: Three Or More,3 (or more) Storey
- Stories: 1
- Patio & porch: Balcony(s)
- Exterior features: Balcony, BBQ gas line, Lighting, Private Yard, Storage
- Fencing: Fenced
- Frontage length: 1.21M 4`0"
Lot
- Size: 77 Square Feet
- Features: Back Lane, Landscaped, Lawn
Details
- Parcel number: 112535756
- Zoning: M-1
Construction
Type & style
- Home type: Townhouse
- Property subtype: Townhouse
Materials
- Composite Siding
- Foundation: Concrete Perimeter
- Roof: Asphalt Shingle
Condition
- New construction: No
- Year built: 2021
Community & HOA
Community
- Features: Playground, Sidewalks, Street Lights
- Subdivision: Evanston
HOA
- Has HOA: Yes
- Amenities included: Park, Parking, Trash, Visitor Parking
- Services included: Common Area Maintenance, Insurance, Parking, Professional Management, Reserve Fund Contributions, Snow Removal, Trash
- HOA fee: C$223 monthly
Location
- Region: Calgary
Financial & listing details
- Price per square foot: C$348/sqft
- Date on market: 9/22/2026
- Inclusions: ELECTRIC FIREPLACE, TV Wall Mount Bracket
Price history
Price history is unavailable.
Public tax history
Tax history is unavailable.
Climate risks
Neighborhood: Evanston
Nearby schools
GreatSchools rating
No schools nearby
We couldn't find any schools near this home.

Similar homes
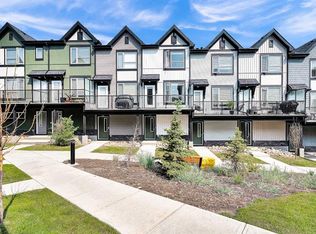
- C$387,1002 bd3 ba1.1k sqft16 SE Evanscrest Park NW, Calgary, AB T3P 1R3For Sale
 MLS ID #A2347257, Devon Huang, Associate, Cir Realty. courtesy of Pillar9 System
 - C$359,5002 bd3 ba1k sqft573 Evanston Line NW, Calgary, AB T3P 1S2For Sale
 MLS ID #A2321087, Paul Dhanaraj, Associate, Century 21 Bravo Realty. courtesy of Pillar9 System
 - C$388,0002 bd3 ba1.4k sqft406 SW Evansridge Cmn NW, Calgary, AB T3P 0P3For Sale
 MLS ID #A2347408, Rod Vermunt, Associate, Royal Lepage Mission Real Estate. courtesy of Pillar9 System
 - C$350,0002 bd3 ba1.2k sqft1531 N Symons Valley Pkwy NW, Calgary, AB T3P 0R8For Sale
 MLS ID #A2343715, Justin Havre, Associate, Exp Realty. courtesy of Pillar9 System
