NO CONDO FEES | MOVE-IN READY | 3 BEDROOMS | PRIVATE PARKING|. Welcome to this well-maintained Homes by Avi townhome in Carrington, built in 2020 and offering 1,224 sq. ft. of above-grade living space, a private yard, and no condo fees. The home also features a new roof and siding, along with upgraded appliances, providing added peace of mind and modern convenience. The main floor features a bright, open-concept layout with high ceilings and a modern kitchen complete with quartz countertops, a white subway tile backsplash, 42" full-height upper cabinets with soft-close doors, and upgraded stainless steel appliances, including a natural gas stove. The west-facing exposure brings an abundance of natural light into the home throughout the day. Upstairs, you'll find three bedrooms, including a spacious primary bedroom with a walk-in closet and private 3-piece ensuite. A 4-piece main bathroom completes the upper level. The unfinished basement provides additional space for storage and future development. Depending on your needs and applicable permits, the space could be developed into a recreation area, home office, gym, media room, or additional living space. Outside, the front and backyard are fully landscaped, with private low-maintenance yard, and gas line for a BBQ. The property also includes a private 16' x 20' gravel parking pad with space for two vehicles, along with wiring rough-in for a future garage. Located on a quiet street with convenient access to Carrington's pathway network, parks, and green spaces. Stoney Trail, shopping, restaurants, schools, and other amenities are also easily accessible. With its new roof and siding, modern finishes, private outdoor space, parking, unfinished basement, and no monthly condo fees, this home offers a practical combination of comfort, flexibility, and low-maintenance living.
For sale
C$429,900
72 W Carringvue Way NW, Calgary, AB T3P 1K7
3beds
1,224sqft
Townhouse
Built in 2020
2,178 Square Feet Lot
$-- Zestimate®
C$351/sqft
C$-- HOA
What's special
Private yardNew roof and sidingUpgraded appliancesBright open-concept layoutHigh ceilingsModern kitchenQuartz countertops
- 20 hours
- 9
- 0
Zillow last checked:
Listing updated:
Listed by:
Saju Varghese, Broker,
Cal Realty
Source: courtesy of Pillar9 System,MLS®#: A2342850 Originating MLS®#: Calgary
Originating MLS®#: CalgaryFacts & features
Interior
Bedrooms & bathrooms
- Bedrooms: 3
- Bathrooms: 3
- Full bathrooms: 2
- 1/2 bathrooms: 1
Other
- Level: Second
- Dimensions: 11`7" x 10`6"
Bedroom
- Level: Second
- Dimensions: 8`6" x 12`2"
Bedroom
- Level: Second
- Dimensions: 8`0" x 8`8"
Other
- Level: Second
- Dimensions: 5`3" x 5`0"
Other
- Level: Second
- Dimensions: 8`5" x 5`11"
Other
- Level: Second
- Dimensions: 4`11" x 8`9"
Kitchen
- Level: Main
- Dimensions: 11`2" x 10`10"
Living room
- Level: Main
- Dimensions: 12`11" x 22`2"
Storage
- Level: Basement
- Dimensions: 16`8" x 32`1"
Heating
- Central, Forced Air, Natural Gas
Cooling
- Other
Appliances
- Included: Dishwasher, Gas Stove, Microwave Hood Fan, Refrigerator, Washer/Dryer
- Laundry: In Basement
Features
- No Animal Home, No Smoking Home, Quartz Counters, See Remarks
- Flooring: Carpet, Tile
- Windows: Vinyl Windows, Window Coverings
- Basement: Full
- Has fireplace: No
- Common walls with other units/homes: 2+ Common Walls
Interior area
- Total interior livable area: 1,224 sqft
- Finished area above ground: 1,224
- Finished area below ground: 601
Video & virtual tour
Property
Parking
- Total spaces: 2
- Parking features: Off Street, Parking Pad, Stall
- Has uncovered spaces: Yes
Features
- Levels: Two,2 Storey
- Stories: 1
- Patio & porch: Enclosed, See Remarks
- Exterior features: Balcony, Private Entrance, Private Yard
- Fencing: None
- Frontage length: 5.48M 18`0"
Lot
- Size: 2,178 Square Feet
- Features: Back Lane, Back Yard, City Lot, Front Yard, Garden, Landscaped, Lawn, Level
Details
- Parcel number: 112450232
- Zoning: M-G
Construction
Type & style
- Home type: Townhouse
- Property subtype: Townhouse
Materials
- Stucco, Vinyl Siding
- Foundation: Concrete Perimeter
- Roof: Asphalt Shingle
Condition
- New construction: No
- Year built: 2020
Community & HOA
Community
- Features: Park, Playground, Sidewalks
- Subdivision: Carrington
HOA
- Has HOA: No
Location
- Region: Calgary
Financial & listing details
- Price per square foot: C$351/sqft
- Date on market: 9/5/2026
- Inclusions: N/A
Price history
Price history is unavailable.
Public tax history
Tax history is unavailable.
Climate risks
Neighborhood: Carrington
Nearby schools
GreatSchools rating
No schools nearby
We couldn't find any schools near this home.
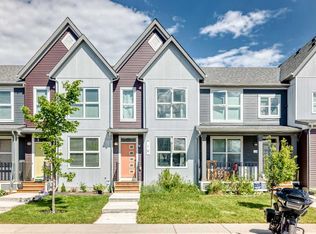
- C$435,0002 bd3 ba1.1k sqft112 E Carrington Blvd NW, Calgary, AB T3P1K8For Sale

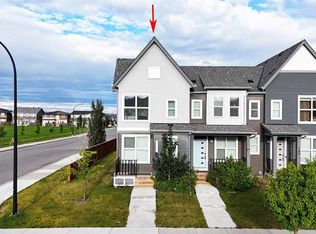
- C$438,0003 bd4 ba1.1k sqft16 W Carringvue Way NW, Calgary, AB T3P1K8For Sale
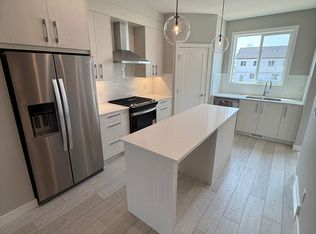
- C$525,0003 bd3 ba1.2k sqft148 E Carrington Blvd NW, Calgary, AB T3P1K8For Sale
- C$--2 bd1 ba-- sqft615 Carrington Blvd NW #BASEMENT, Calgary, AB T3P1K8Off Market
Similar homes
- C$435,0002 bd3 ba1.1k sqft112 E Carrington Blvd NW, Calgary, AB T3P 1K8For SaleMLS ID #A2340004, Peter Pasion, Associate, Cir Realty. courtesy of Pillar9 System
- C$438,0003 bd4 ba1.1k sqft16 W Carringvue Way NW, Calgary, AB T3P 1K8For SaleMLS ID #A2321765, Wei Liao, Associate, Cir Realty. courtesy of Pillar9 System
- C$525,0003 bd3 ba1.2k sqft148 E Carrington Blvd NW, Calgary, AB T3P 1K8For SaleMLS ID #A2340031, Allen Tian, Associate Broker, Cir Realty. courtesy of Pillar9 System
- C$445,0003 bd3 ba1.2k sqft156 SW Livingston Cmn NE, Calgary, AB T3P 1K1For Sale
 MLS ID #A2325409, Jonathan Fang, Associate, Homecare Realty Ltd.. courtesy of Pillar9 System
