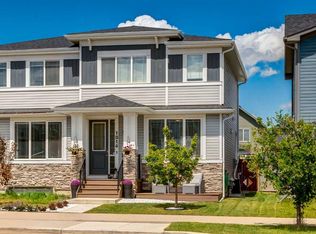
Welcome to this beautiful, well-maintained, pet-free end-unit urban townhouse with NO Condo Fees, brand-new carpets, and fresh interior paint, nestled in the highly sought-after community of Carrington. Offering excellent curb appeal, you'll be greeted by a spacious east-facing front porch, where you'll be welcomed by the warm morning sunshine—an ideal place to start your day with a cup of coffee. Step inside to a cozy foyer that opens into a bright and spacious living room featuring two large east-facing windows, allowing the morning sunshine to fill the home with natural light. Durable vinyl plank flooring extends throughout the main floor. The modern kitchen is designed for both style and functionality, showcasing a large center island, white cabinetry, quartz countertops, a tiled backsplash, stainless steel appliances, and a bright dining area with a south-facing side window. A convenient 2-piece powder room is tucked behind the stairs, with direct access to the attached double garage. Upstairs offers two generously sized bedrooms, a 4-piece main bathroom, a versatile loft with access to a large private balcony, and a spacious primary suite complete with a walk-in closet featuring a window and a bright 4-piece ensuite with a window. The unfinished basement includes a laundry area, bathroom rough-in, and a spacious recreation area with a large window, ready for your future development. Parking is a breeze with the rear-attached double garage, plus ample off-street parking for family and guests. After a busy day, unwind on the west-facing deck, the perfect place to relax with an afternoon coffee while enjoying the warm afternoon and evening sunshine. Conveniently located just minutes from public transit, playgrounds, parks, shopping centres, medical and dental offices, future schools, scenic walking paths, and nearby lakes, this home also offers quick access to Stoney Trail for an easy commute. Don't miss this fantastic opportunity—book your private showing today!
For sale
C$509,800
1449 E Carrington Blvd NW, Calgary, AB T3P 0Y7
3beds
1,351sqft
Townhouse
Built in 2018
1,742 Square Feet Lot
$-- Zestimate®
C$377/sqft
C$-- HOA
What's special
Brand-new carpetsFresh interior paintExcellent curb appealSpacious east-facing front porchCozy foyerTwo large east-facing windowsLarge center island
- 3 days |
- 22 |
- 2 |
Zillow last checked:
Listing updated:
Listed by:
Jing Wen Ni, Associate,
Homecare Realty Ltd.
Source: courtesy of Pillar9 System,MLS®#: A2332850 Originating MLS®#: Calgary
Originating MLS®#: CalgaryFacts & features
Interior
Bedrooms & bathrooms
- Bedrooms: 3
- Bathrooms: 3
- Full bathrooms: 2
- 1/2 bathrooms: 1
Other
- Level: Second
- Dimensions: 16`5" x 13`6"
Bedroom
- Level: Second
- Dimensions: 10`4" x 9`4"
Bedroom
- Level: Second
- Dimensions: 10`4" x 9`3"
Other
- Level: Main
- Dimensions: 6`11" x 2`8"
Other
- Level: Second
- Dimensions: 7`10" x 5`4"
Other
- Level: Second
- Dimensions: 7`10" x 5`4"
Dining room
- Level: Main
- Dimensions: 12`11" x 9`1"
Family room
- Level: Second
- Dimensions: 14`7" x 9`3"
Game room
- Level: Basement
- Dimensions: 26`9" x 18`2"
Kitchen
- Level: Main
- Dimensions: 10`2" x 9`4"
Living room
- Level: Main
- Dimensions: 14`6" x 10`11"
Heating
- Forced Air
Cooling
- None
Appliances
- Included: Dishwasher, Dryer, Electric Range, Garage Control(s), Microwave Hood Fan, Refrigerator, Washer
- Laundry: In Basement
Features
- Bathroom Rough-in, Kitchen Island, No Animal Home, No Smoking Home, Open Floorplan, See Remarks
- Flooring: Carpet
- Windows: Vinyl Windows
- Basement: Full
- Has fireplace: No
- Common walls with other units/homes: 1 Common Wall
Interior area
- Total interior livable area: 1,351 sqft
- Finished area above ground: 1,351
- Finished area below ground: 5,731
Video & virtual tour
Property
Parking
- Total spaces: 2
- Parking features: Double Garage Attached
- Attached garage spaces: 2
Features
- Levels: Two,2 Storey
- Stories: 1
- Patio & porch: Balcony(s), Front Porch
- Exterior features: Balcony, Lighting
- Fencing: None
- Frontage length: 7.73M 25`4"
Lot
- Size: 1,742 Square Feet
- Features: Back Lane, Corner Lot, Paved, Rectangular Lot, Street Lighting
Details
- Parcel number: 112408958
- Zoning: DC
Construction
Type & style
- Home type: Townhouse
- Property subtype: Townhouse
- Attached to another structure: Yes
Materials
- Vinyl Siding, Wood Frame
- Foundation: Concrete Perimeter
- Roof: Asphalt Shingle
Condition
- New construction: No
- Year built: 2018
Community & HOA
Community
- Features: Park, Playground, Sidewalks, Street Lights
- Subdivision: Carrington
HOA
- Has HOA: No
Location
- Region: Calgary
Financial & listing details
- Price per square foot: C$377/sqft
- Date on market: 7/30/2026
- Inclusions: N/A
Jing Wen Ni, Associate
Jing Wen Ni, Associate
(403) 805-0289
By pressing Contact Agent, you agree that the real estate professional identified above may call/text you about your search, which may involve use of automated means and pre-recorded/artificial voices. You don't need to consent as a condition of buying any property, goods, or services. Message/data rates may apply. You also agree to our Terms of Use. Zillow does not endorse any real estate professionals. We may share information about your recent and future site activity with your agent to help them understand what you're looking for in a home.
Price history
Price history is unavailable.
Public tax history
Tax history is unavailable.
Climate risks
Neighborhood: Carrington
Nearby schools
GreatSchools rating
No schools nearby
We couldn't find any schools near this home.
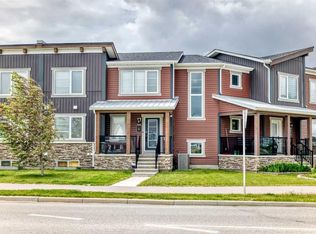
- C$519,9003 bd3 ba1.4k sqft1207 NE 140th Ave NW, Calgary, AB T3P0Y5For Sale
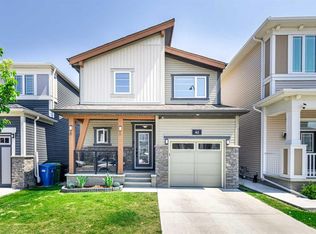
- C$639,0004 bd4 ba1.7k sqft62 W Carrington Rise NW, Calgary, AB T3P0Y8For Sale
- C$389,9002 bd2 ba1k sqft40 W Carrington Plz N #215, Calgary, AB T3P1Y3For Sale
- C$590,0004 bd4 ba1.7k sqft223 S Carrington Cir NW, Calgary, AB T3P0Y4For Sale

- C$389,9002 bd2 ba1k sqft80 N Carrington Plz NW #404, Calgary, AB T3P1Y3For Sale
- C$425,0003 bd2 ba1.1k sqft40 N Carrington Plz NW #110, Calgary, AB T3P1Y3For Sale
- C$294,0002 bd2 ba715 sqft80 E Carrington Plz NW #417, Calgary, AB T3P1Y3For Sale
- C$408,0002 bd2 ba1k sqft40 W Carrington Plz NW #304, Calgary, AB T3P1Y3For Sale
Similar homes
- C$449,0003 bd4 ba1.2k sqft558 S Evanston Mnr NW, Calgary, AB T3P 0R8For Sale
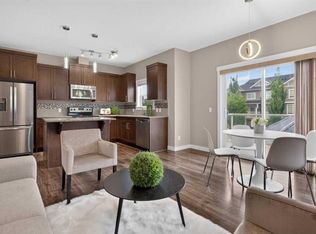 MLS ID #A2331982, Lynn Nguyen, Associate, Royal Lepage Benchmark. courtesy of Pillar9 System
 - C$525,0004 bd4 ba1.2k sqft175 E Panamount Way NW, Calgary, AB T3K 0S8For Sale
 MLS ID #A2333602, Michael Cam, Associate, Cir Realty. courtesy of Pillar9 System
 - C$489,9993 bd3 ba1.4k sqft228 S Livingston Vw NE, Calgary, AB T3P 0Z9For Sale
 MLS ID #A2324648, Justin Quinsona, Associate, Exp Realty. courtesy of Pillar9 System
 - C$534,9003 bd3 ba1.4k sqft1014 S Carrington Blvd NW, Calgary, AB T3P 1L8For Sale
 MLS ID #A2326361, Joel Anderson, Associate, Real Broker. courtesy of Pillar9 System
 - C$504,9003 bd3 ba1.6k sqft209 SW Harvest Hills Cmn NE, Calgary, AB T3K 2M7For SaleMLS ID #A2328501, Allen Liao, Broker, Cp Realty Calgary Pros. courtesy of Pillar9 System
- C$479,9003 bd3 ba1.4k sqft273 N Lucas Ave NW, Calgary, AB T3P 1N3For SaleMLS ID #A2323404, Gurvani Chawla, Associate, Maxwell Central. courtesy of Pillar9 System
- C$549,0003 bd3 ba1.5k sqft540 Evanston Line NW, Calgary, AB T3P 0R4For SaleMLS ID #A2321878, Larry Arnfinson, Associate, Cir Realty. courtesy of Pillar9 System
- C$449,9003 bd3 ba1.2k sqft156 SW Livingston Cmn NE, Calgary, AB T3P 1K1For SaleMLS ID #A2325409, Jonathan Fang, Associate, Homecare Realty Ltd.. courtesy of Pillar9 System
- C$489,9002 bd3 ba1.3k sqft51 N Covehaven Mews NE, Calgary, AB T3K 0E2For SaleMLS ID #A2330903, Art Lee, Associate, Real Broker. courtesy of Pillar9 System
- C$375,0003 bd3 ba1.6k sqft604 E Skyview Point Pl NE, Calgary, AB T3N 0L7For SaleMLS ID #A2333045, Justin Havre, Associate, Exp Realty. courtesy of Pillar9 System
- C$520,0004 bd4 ba1.5k sqft1628 W Cornerstone Blvd NE, Calgary, AB T3N 1H3For SaleMLS ID #A2324004, Sean De Guzman, Associate, Century 21 Bravo Realty. courtesy of Pillar9 System
- C$488,0004 bd4 ba1.2k sqft93 S Sunvalley Rd, Cochrane, AB T4C 0X7For SaleMLS ID #A2333475, Perri Scarcelli, Associate, Cir Realty. courtesy of Pillar9 System
- C$590,0004 bd4 ba1.7k sqft223 S Carrington Cir NW, Calgary, AB T3P 0Y4For SaleMLS ID #A2315900, Oluwakemi Seedy, Associate, Cir Realty. courtesy of Pillar9 System
- C$424,9002 bd3 ba1.3k sqft355 W Nolancrest Hts NW #611, Calgary, AB T3R 0Z9For SaleMLS ID #A2329404, Danny Wai, Associate, Re/Max Real Estate (Mountain View). courtesy of Pillar9 System
- C$639,0004 bd4 ba1.7k sqft62 W Carrington Rise NW, Calgary, AB T3P 0Y8For SaleMLS ID #A2317548, Jing Gao, Associate, Homecare Realty Ltd.. courtesy of Pillar9 System
- C$415,0003 bd3 ba1.3k sqft89 N Pantego Ln NW, Calgary, AB T3K 0T1For SaleMLS ID #A2306652, Alex Hripko, Associate, Royal Lepage Benchmark. courtesy of Pillar9 System
- C$444,9002 bd3 ba1.4k sqft426 S Nolan Hill Blvd NW, Calgary, AB T3R 0Y1For SaleMLS ID #A2331609, Lauren Crouse, Associate, Real Broker. courtesy of Pillar9 System
- C$510,0003 bd3 ba1.5k sqft467 N Cornerstone Ave NE, Calgary, AB T3N 1S1For SaleMLS ID #A2327855, Derek Thistle, Associate, Real Broker. courtesy of Pillar9 System
- C$589,9003 bd4 ba1.6k sqft21 E Howse St NE, Calgary, AB T3P 0V8For SaleMLS ID #A2317161, Leslie Schmeiler, Associate, Re/Max Realty Professionals. courtesy of Pillar9 System
- C$494,9003 bd3 ba1.9k sqft152 E South Point Ct SW, Airdrie, AB T4B 4K9For SaleMLS ID #A2330174, Morris Tkachuk, Associate Broker, 2% Realty. courtesy of Pillar9 System
