Welcome to this 2-BEDROOM, 2-BATHROOM top-floor condo in the warm and family-friendly community of Carrington, offering comfort, style, and modern living throughout. This bright and beautifully designed home features a spacious open-concept layout that seamlessly connects the kitchen, dining, and living areas, creating an inviting space perfect for both everyday living and entertaining. The kitchen showcases elegant quartz countertops, classic white shaker cabinetry, premium stainless steel appliances, a generous island ideal for casual dining, and a convenient pantry for added storage. The primary bedroom provides a peaceful retreat with a 4-piece ensuite and walk-in closet, while the second bedroom offers great flexibility for guests or a home office and is conveniently located near the second full bathroom. Additional features includ a heated titled underground parking stall, and the added privacy, quiet, and natural light that come with being a top-floor unit. Located in Carrington, residents enjoy a welcoming community with nearby parks, playgrounds, schools, and everyday amenities, making this an ideal place to call home.
For sale
C$289,000
80 E Carrington Plz NW #417, Calgary, AB T3P 1Y3
2beds
715sqft
Apartment
Built in 2022
-- sqft lot
$-- Zestimate®
C$404/sqft
C$304/mo HOA
What's special
Spacious open-concept layoutClassic white shaker cabinetryPremium stainless steel appliancesWalk-in closet
- 81 days |
- 3 |
- 0 |
Zillow last checked:
Listing updated:
Listed by:
Zhigang Zhang, Associate,
Skyrock
Source: courtesy of Pillar9 System,MLS®#: A2315195 Originating MLS®#: Calgary
Originating MLS®#: CalgaryFacts & features
Interior
Bedrooms & bathrooms
- Bedrooms: 2
- Bathrooms: 2
- Full bathrooms: 2
Other
- Level: Main
- Dimensions: 11`0" x 9`9"
Bedroom
- Level: Main
- Dimensions: 10`5" x 8`5"
Other
- Level: Main
- Dimensions: 5`0" x 8`4"
Other
- Level: Main
- Dimensions: 4`8" x 8`3"
Kitchen
- Level: Main
- Dimensions: 13`0" x 14`2"
Living room
- Level: Main
- Dimensions: 12`6" x 12`3"
Heating
- Baseboard
Cooling
- None
Appliances
- Included: Dishwasher, Electric Stove, Microwave Hood Fan, Refrigerator, Washer/Dryer
- Laundry: In Unit
Features
- High Ceilings, Kitchen Island, Open Floorplan, Pantry, Quartz Counters, Storage, Walk-In Closet(s)
- Flooring: Vinyl
- Has fireplace: No
- Common walls with other units/homes: 2+ Common Walls
Interior area
- Total interior livable area: 715.09 sqft
Property
Parking
- Total spaces: 1
- Parking features: Stall, Titled, Underground
Features
- Levels: Single Level Unit
- Stories: 4
- Entry location: Top
- Patio & porch: Balcony(s), Glass Enclosed
- Exterior features: Balcony
Details
- Parcel number: 101257335
- Zoning: DC
Construction
Type & style
- Home type: Apartment
- Property subtype: Apartment
- Attached to another structure: Yes
Materials
- Concrete, Wood Frame
Condition
- New construction: No
- Year built: 2022
Community & HOA
Community
- Features: Park, Playground, Sidewalks, Street Lights
- Subdivision: Carrington
HOA
- Has HOA: Yes
- Amenities included: Elevator(s), Park, Parking, Playground, Secured Parking, Snow Removal, Trash, Visitor Parking
- Services included: Common Area Maintenance, Heat, Insurance, Maintenance Grounds, Professional Management, Reserve Fund Contributions, Sewer, Snow Removal, Trash, Water
- HOA fee: C$304 monthly
Location
- Region: Calgary
Financial & listing details
- Price per square foot: C$404/sqft
- Date on market: 5/31/2026
- Inclusions: N/A
Price history
Price history is unavailable.
Public tax history
Tax history is unavailable.
Climate risks
Neighborhood: Carrington
Nearby schools
GreatSchools rating
No schools nearby
We couldn't find any schools near this home.
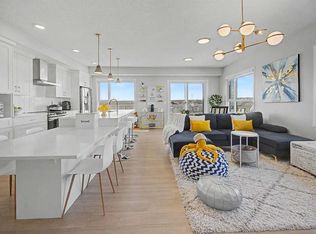
- C$408,0002 bd2 ba1k sqft40 W Carrington Plz NW #304, Calgary, AB T3P1Y3For Sale
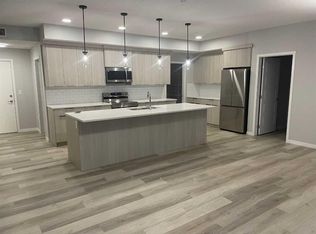
- C$349,9002 bd2 ba1.1k sqft40 N Carrington Plz NW #210, Calgary, AB T3P1Y3For Sale
- C$357,0002 bd2 ba837 sqft80 N Carrington Plz NW #406, Calgary, AB T3P1Y3For Sale

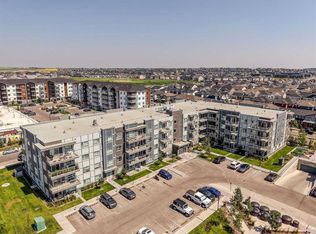
- C$335,0002 bd2 ba835 sqft80 S Carrington Plz NW #208, Calgary, AB T3P1X6For Sale
- C$389,9002 bd2 ba1k sqft40 W Carrington Plz N #215, Calgary, AB T3P1Y3For Sale
- C$--1 bd1 ba-- sqft40 Carrington Rise NW #220, Calgary, AB T3P0Y8Off Market
- C$--2 bd1 ba1k sqft40 Carrington Rise NW #316, Calgary, AB T3P0Y8Off Market
- C$--2 bd2 ba900 sqft80 N Carrington Plz NW #101, Calgary, AB T3P1Y3Off Market
Similar homes
- C$319,9002 bd2 ba871 sqft33 N Carringham Gate NW #2306, Calgary, AB T3P 2H6For Sale
 MLS ID #A2335103, Happe Dhillon, Associate, Re/Max Crown. courtesy of Pillar9 System
 - C$335,0002 bd2 ba835 sqft80 S Carrington Plz NW #208, Calgary, AB T3P 1X6For SaleMLS ID #A2332172, Zaki Keskich, Associate, Century 21 Bamber Realty Ltd.. courtesy of Pillar9 System
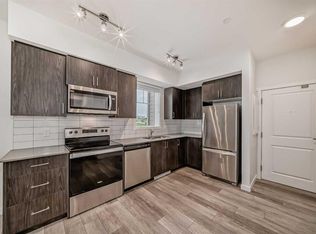
- C$290,0002 bd2 ba675 sqft3727 W Sage Hill Dr NW #3204, Calgary, AB T3R 1T7For Sale
 MLS ID #A2336078, Jamil Thobani, Associate, Exp Realty. courtesy of Pillar9 System
 - C$319,9902 bd2 ba780 sqft33 S Carringham Gate NW #3420, Calgary, AB T3P 2H6For Sale
 MLS ID #A2324231, Fiona Chan, Associate, Cir Realty. courtesy of Pillar9 System
 - C$275,0002 bd2 ba801 sqft8 N Sage Hill Ter NW #108, Calgary, AB T3R 0W5For SaleMLS ID #A2335745, Sahil Chhabra, Associate, Exp Realty. courtesy of Pillar9 System
- C$284,9002 bd2 ba804 sqft4641 N 128th Ave NE #3222, Calgary, AB T3N 1T2For SaleMLS ID #A2337491, Sukhvinder Parmar, Associate, Cir Realty. courtesy of Pillar9 System
- C$329,9902 bd2 ba781 sqft33 W Carringham Gate NW #1304, Calgary, AB T3P 2H6For SaleMLS ID #A2312763, Lawrence Edomwonyi-Otu, Associate, D Gees Realty Inc.. courtesy of Pillar9 System
- C$299,9002 bd2 ba764 sqft138 W Sage Valley Cmn NW #405, Calgary, AB T3R 1X8For SaleMLS ID #A2309826, Amar Wadhwani, Associate, Century 21 Bamber Realty Ltd.. courtesy of Pillar9 System
- C$309,0002 bd2 ba670 sqft3727 NE Sage Hill Dr NW #3104, Calgary, AB T3R 1T7For SaleMLS ID #A2332714, Jag Thind, Associate, Royal Lepage Benchmark. courtesy of Pillar9 System
- C$299,0002 bd2 ba935 sqft70 W Panamount Dr NW #6307, Calgary, AB T3K 6G8For SaleMLS ID #A2327252, Atif Rajan, Associate, Re/Max Real Estate (Mountain View). courtesy of Pillar9 System
- C$314,0002 bd2 ba805 sqft15 N Sage Meadows Lndg NW #5216, Calgary, AB T3P 1E5For SaleMLS ID #A2328048, Saeed Mohammad, Associate, Royal Lepage Mission Real Estate. courtesy of Pillar9 System
- C$264,0001 bd1 ba584 sqft33 W Carringham Gate NW #3207, Calgary, AB T3P 2H6For SaleMLS ID #A2320025, Philip De Fazio, Associate, The Real Estate District. courtesy of Pillar9 System
- C$255,0002 bd2 ba650 sqft298 S Sage Meadows Park NW #1213, Calgary, AB T3P 1P5For SaleMLS ID #A2301590, Jeff Pilon, Associate, Re/Max House Of Real Estate. courtesy of Pillar9 System
- C$285,0003 bd2 ba682 sqft76 Cornerstone Pass NE #2403, Calgary, AB T3N 0Y5For SaleMLS ID #A2331543, Joseph Nguyen, Associate, Cir Realty. courtesy of Pillar9 System
- C$260,0001 bd1 ba581 sqft33 W Carringham Gate NW #3211, Calgary, AB T3P 2H6For SaleMLS ID #A2328116, Harry Grewal, Broker, Alphax Realty. courtesy of Pillar9 System
- C$315,0002 bd2 ba701 sqft30 W Sage Hill Walk NW #410, Calgary, AB T3R 2A9For SaleMLS ID #A2307931, Chi Yip, Associate, Cir Realty. courtesy of Pillar9 System
- C$279,9002 bd2 ba858 sqft302 W Skyview Ranch Dr NE #2303, Calgary, AB T3N 0P5For SaleMLS ID #A2314041, Rose Lokiru, Associate, Lpt Realty. courtesy of Pillar9 System
- C$305,0003 bd2 ba683 sqft76 Cornerstone Ave NE #2303, Calgary, AB T3N 1G6For SaleMLS ID #A2331836, Purnima Nalbo, Associate, Cir Realty. courtesy of Pillar9 System
- C$264,9002 bd2 ba670 sqft76 Cornerstone Ave NE #2305, Calgary, AB T3N 1G6For SaleMLS ID #A2317374, Adam Chaykowski, Associate, Exp Realty. courtesy of Pillar9 System
- C$310,0002 bd2 ba783 sqft76 Cornerstone Ave NE #2225, Calgary, AB T3N 1G6For SaleMLS ID #A2306055, Chris Ford, Associate, Maxwell Capital Realty. courtesy of Pillar9 System
