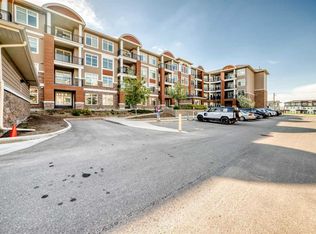
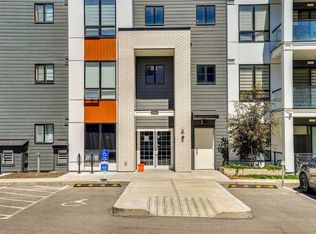
Enjoy the perfect blend of privacy, views, and convenience in this bright and modern 2-bedroom, 2 full bathroom condo, ideally located on the fourth floor with beautiful skyline views. With only one shared wall and bedrooms thoughtfully positioned on opposite sides of the suite, this home offers exceptional privacy—perfect for roommates, guests, or a peaceful retreat. The open-concept layout is filled with natural light, featuring a stylish kitchen with sleek quartz countertops, stainless steel appliances, and a functional breakfast bar that flows seamlessly into the living area. Large windows enhance the bright and airy feel, while the south-facing balcony provides the perfect space to relax and take in the open skyline. The spacious primary bedroom includes a well-appointed 4-piece ensuite, offering comfort and functionality. A second full bathroom, in-suite laundry, and dedicated storage complete this thoughtfully designed home. Future commercial development across the street has been carefully planned to preserve your open views while adding even more convenience to the area. Enjoy a highly walkable location just minutes to multiple Sage Hill shopping centres, including Walmart and T&T Supermarket, along with restaurants, fitness facilities, and everyday essentials. Three nearby bus stops provide easy access to transit, making commuting simple and efficient. Additional features include secure underground parking, extra storage, visitor parking, and a well-maintained building with professional management. Whether you’re a first-time buyer, downsizer, or investor, this is a rare opportunity to own a stylish, low-maintenance home in one of northwest Calgary’s most desirable and growing communities.
For sale
C$315,000
30 W Sage Hill Walk NW #410, Calgary, AB T3R 2A9
2beds
701sqft
Apartment
Built in 2023
-- sqft lot
$-- Zestimate®
C$449/sqft
C$363/mo HOA
What's special
- 81 days |
- 7 |
- 0 |
Zillow last checked:
Listing updated:
Listed by:
Chi Yip, Associate,
Cir Realty
Source: courtesy of Pillar9 System,MLS®#: A2307931 Originating MLS®#: Calgary
Originating MLS®#: CalgaryFacts & features
Interior
Bedrooms & bathrooms
- Bedrooms: 2
- Bathrooms: 2
- Full bathrooms: 2
Other
- Level: Main
- Dimensions: 9`4" x 10`5"
Bedroom
- Level: Main
- Dimensions: 10`1" x 10`6"
Other
- Level: Main
- Dimensions: 4`11" x 8`5"
Other
- Level: Main
- Dimensions: 4`11" x 8`5"
Other
- Level: Main
- Dimensions: 6`2" x 12`3"
Other
- Level: Main
- Dimensions: 4`3" x 4`0"
Other
- Level: Main
- Dimensions: 13`8" x 11`2"
Laundry
- Level: Main
- Dimensions: 3`4" x 7`1"
Other
- Level: Main
- Dimensions: 10`5" x 13`9"
Heating
- Baseboard
Cooling
- None
Appliances
- Included: Dishwasher, Dryer, Electric Stove, Microwave Hood Fan, Refrigerator, Washer
- Laundry: In Unit
Features
- Breakfast Bar, Kitchen Island, No Animal Home, No Smoking Home
- Flooring: Carpet, Vinyl
- Has fireplace: No
- Common walls with other units/homes: 1 Common Wall
Interior area
- Total interior livable area: 701.20 sqft
Property
Parking
- Total spaces: 1
- Parking features: Underground, Titled
Features
- Levels: Single Level Unit
- Stories: 5
- Entry location: Below Grade
- Patio & porch: Balcony(s)
- Exterior features: Balcony
Details
- Parcel number: 101469725
- Zoning: DC
Construction
Type & style
- Home type: Apartment
- Property subtype: Apartment
- Attached to another structure: Yes
Materials
- Cement Fiber Board, Concrete, Wood Frame
Condition
- New construction: No
- Year built: 2023
Community & HOA
Community
- Features: Park, Sidewalks
- Subdivision: Sage Hill
HOA
- Has HOA: Yes
- Amenities included: Park, Parking, Playground, Snow Removal, Storage, Trash, Visitor Parking
- Services included: Heat, Insurance, Parking, Professional Management, Reserve Fund Contributions, Snow Removal, Trash, Water
- HOA fee: C$363 monthly
Location
- Region: Calgary
Financial & listing details
- Price per square foot: C$449/sqft
- Date on market: 5/5/2026
- Inclusions: N/A
Chi Yip, Associate
Chi Yip, Associate
(403) 291-4440
By pressing Contact Agent, you agree that the real estate professional identified above may call/text you about your search, which may involve use of automated means and pre-recorded/artificial voices. You don't need to consent as a condition of buying any property, goods, or services. Message/data rates may apply. You also agree to our Terms of Use. Zillow does not endorse any real estate professionals. We may share information about your recent and future site activity with your agent to help them understand what you're looking for in a home.
Price history
Price history is unavailable.
Public tax history
Tax history is unavailable.
Climate risks
Neighborhood: Sage Hill
Nearby schools
GreatSchools rating
No schools nearby
We couldn't find any schools near this home.
- C$319,9002 bd2 ba700 sqft30 W Sage Hill Walk NW #110, Calgary, AB T3R2A9For Sale

- C$--1 bd1 ba543 sqft30 Sage Hill Walk NW #402, Calgary, AB T3R2A9Off Market
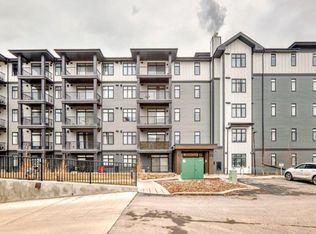
- C$--2 bd1 ba550 sqft30 Sage Hill Walk NW, Calgary, AB T3R2A9Off Market
- C$--2 bd1 ba550 sqft30 Sage Hill Walk NW #407, Calgary, AB T3R2A9Off Market
- C$350,0002 bd2 ba827 sqft30 S Sage Hill Walk NW #305, Calgary, AB T3R2A9For Sale
- C$--2 bd2 ba-- sqft20 Sage Hill Walk NW #411, Calgary, AB T3R1Z5Off Market
- C$--2 bd1 ba-- sqft20 S Sage Hill Walk NW #113, Calgary, AB T3R1Z5Off Market
- C$400,0002 bd2 ba850 sqft40 SE Sage Hill Walk NW #112, Calgary, AB T3R2C5For Sale
Similar homes
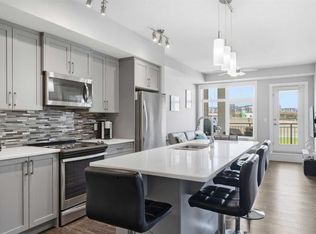
- C$349,9002 bd2 ba859 sqft3727 E Sage Hill Dr NW #1408, Calgary, AB T3R 1T7For Sale
 MLS ID #A2331038, Jenna Leigh Bole, Associate, Royal Lepage Benchmark. courtesy of Pillar9 System
 - C$325,0002 bd2 ba817 sqft3727 SW Sage Hill Dr NW #1212, Calgary, AB T3R 1T7For Sale
 MLS ID #A2311083, Krassi Tzenov, Broker, Kt Capital Realty Inc.. courtesy of Pillar9 System
 - C$314,0002 bd2 ba805 sqft15 N Sage Meadows Lndg NW #5216, Calgary, AB T3P 1E5For Sale
 MLS ID #A2328048, Saeed Mohammad, Associate, Royal Lepage Mission Real Estate. courtesy of Pillar9 System
 - C$314,9002 bd2 ba830 sqft15 N Sage Meadows Lndg NW #4215, Calgary, AB T3P 1E5For Sale
 MLS ID #A2323813, Dhanwant Chahal, Associate, Re/Max Complete Realty. courtesy of Pillar9 System
 - C$319,9002 bd2 ba764 sqft138 W Sage Valley Cmn NW #405, Calgary, AB T3R 1X8For SaleMLS ID #A2309826, Amar Wadhwani, Associate, Century 21 Bamber Realty Ltd.. courtesy of Pillar9 System
- C$294,9002 bd2 ba794 sqft8 S Sage Hill Ter NW #220, Calgary, AB T3R 0W5For SaleMLS ID #A2323410, Cesar Rodriguez Hernandez, Associate, Kic Realty. courtesy of Pillar9 System
- C$314,9002 bd2 ba836 sqft15 S Sage Meadows Lndg NW #6215, Calgary, AB T3P 1E5For SaleMLS ID #A2307804, Amanda Ku, Associate, Cir Realty. courtesy of Pillar9 System
- C$309,0002 bd2 ba889 sqft195 E Kincora Glen Rd NW #224, Calgary, AB T3R 0S3For SaleMLS ID #A2294324, Jeff Lu, Associate, Trec The Real Estate Company. courtesy of Pillar9 System
- C$279,9002 bd2 ba801 sqft8 N Sage Hill Ter NW #108, Calgary, AB T3R 0W5For SaleMLS ID #A2310552, Marmar Shibesh, Associate, Maxwell Capital Realty. courtesy of Pillar9 System
- C$299,9002 bd2 ba814 sqft2300 E Evanston Sq NW #408, Calgary, AB T3P 0G8For SaleMLS ID #A2316648, Matt Halladay, Associate, Real Estate Professionals Inc.. courtesy of Pillar9 System
- C$369,9002 bd2 ba652 sqft50 S Sage Hill Walk NW #404, Calgary, AB T3R 2E8For SaleMLS ID #A2321891, Humberto Pineda Leon, Associate, Kic Realty. courtesy of Pillar9 System
- C$305,0003 bd2 ba683 sqft76 Cornerstone Ave NE #2303, Calgary, AB T3N 1G6For SaleMLS ID #A2331836, Purnima Nalbo, Associate, Cir Realty. courtesy of Pillar9 System
- C$320,0002 bd1 ba784 sqft167 N Sage Bluff Cir NW, Calgary, AB T3R 1T5For SaleMLS ID #A2326146, Karan Kannure, Associate, Exp Realty. courtesy of Pillar9 System
- C$278,9002 bd2 ba650 sqft298 S Sage Meadows Park NW #1213, Calgary, AB T3P 1P5For SaleMLS ID #A2301590, Jeff Pilon, Associate, Re/Max House Of Real Estate. courtesy of Pillar9 System
- C$265,0002 bd1 ba671 sqft195 E Kincora Glen Rd NW #408, Calgary, AB T3R 0S3For SaleMLS ID #A2325270, Krystian Sarna, Associate, Exp Realty. courtesy of Pillar9 System
- C$294,0002 bd2 ba715 sqft80 E Carrington Plz NW #417, Calgary, AB T3P 1Y3For SaleMLS ID #A2315195, Zhigang Zhang, Associate, Skyrock. courtesy of Pillar9 System
- C$370,0002 bd2 ba840 sqft298 E Sage Meadows Park NW #2417, Calgary, AB T3P 1P5For SaleMLS ID #A2319930, Brittney Ames, Associate, Maxwell Capital Realty. courtesy of Pillar9 System
- C$319,9902 bd2 ba780 sqft33 S Carringham Gate NW #3420, Calgary, AB T3P 2H6For SaleMLS ID #A2324231, Fiona Chan, Associate, Cir Realty. courtesy of Pillar9 System
- C$329,9002 bd2 ba868 sqft88 Arbour Lake Rd NW #322, Calgary, AB T3G 0C2For SaleMLS ID #A2321362, Rachel Qin, Associate, Top Producer Realty And Property Management. courtesy of Pillar9 System
- C$379,9002 bd2 ba842 sqft450 E Sage Valley Dr NW #3410, Calgary, AB T3R 0V5For SaleMLS ID #A2296316, Tokunbo Davidson, Associate, Urban-Realty.Ca. courtesy of Pillar9 System
