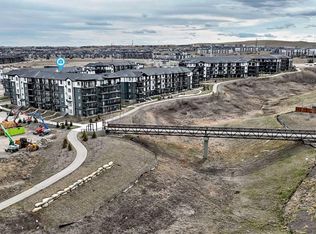
Welcome to this beautifully upgraded top floor 2-bedroom, 2-bathroom condo located on the 4th floor with stunning ravine views. Offering nearly 700 sq.ft. of bright interior living space plus a private 74 sq.ft. balcony, this smoke-free and pet-free home combines comfort, style, and convenience in one exceptional package. Designed with an open-concept layout and 9-foot ceilings, this carpet-free unit feels spacious and inviting from the moment you step inside. The upgraded kitchen takes center stage featuring raised upper cabinetry, bright white quartz countertops with a striking 2cm double-sided waterfall edge island, pendant lighting, a Silgranit black sink, and a convenient pull-out garbage system. The living room, kitchen, and main areas are enhanced with pot lights, creating a warm and modern atmosphere throughout. The thoughtful upgrades continue with air conditioning, blackout roller blinds in the primary bedroom, 1% solar screen roller blinds in the living room, a stylish barn door leading to the laundry room, and a transom window in the bedroom allowing for additional natural light. Both bathrooms showcase full-height ceramic tile, while the main bathroom features an upgraded 10mm barn-door style sliding glass shower enclosure. The primary bedroom also includes a ceiling fan for added comfort. Step outside onto your large private balcony complete with a natural gas line for BBQing while enjoying peaceful views of the surrounding ravine and countryside. This unit also includes a titled underground parking stall (#103) and assigned storage unit (#5404). Located in one of Calgary’s most desirable communities, you’ll enjoy quick access to shopping, restaurants, parks, and major routes including Stoney Trail and Shaganappi Trail for effortless commuting throughout the city. Don’t miss this fantastic opportunity to own a move-in ready home loaded with upgrades in an unbeatable location!
For sale
C$369,900
50 S Sage Hill Walk NW #404, Calgary, AB T3R 2E8
2beds
652sqft
Apartment
Built in 2024
-- sqft lot
$-- Zestimate®
C$567/sqft
C$333/mo HOA
What's special
Stunning ravine viewsOpen-concept layoutCarpet-free unitUpgraded kitchenRaised upper cabinetryBright white quartz countertopsPendant lighting
- 34 days |
- 6 |
- 0 |
Zillow last checked:
Listing updated:
Listed by:
Humberto Pineda Leon, Associate,
Kic Realty,
Ricardo Serrano Toledo, Associate,
Kic Realty
Source: courtesy of Pillar9 System,MLS®#: A2321891 Originating MLS®#: Calgary
Originating MLS®#: CalgaryFacts & features
Interior
Bedrooms & bathrooms
- Bedrooms: 2
- Bathrooms: 2
- Full bathrooms: 2
Other
- Level: Main
- Dimensions: 10`5" x 10`5"
Bedroom
- Level: Main
- Dimensions: 9`5" x 10`1"
Other
- Level: Main
- Dimensions: 4`11" x 8`5"
Other
- Level: Main
- Dimensions: 4`11" x 8`5"
Other
- Level: Main
- Dimensions: 200`0" x 6`6"
Kitchen
- Level: Main
- Dimensions: 12`1" x 11`3"
Laundry
- Level: Main
- Dimensions: 6`8" x 3`3"
Living room
- Level: Main
- Dimensions: 21`1" x 10`2"
Heating
- Baseboard
Cooling
- Wall/Window Unit(s)
Appliances
- Included: Dishwasher, Dryer, Electric Range, Microwave Hood Fan, Refrigerator, Washer
- Laundry: In Unit
Features
- Kitchen Island, No Animal Home, No Smoking Home, Open Floorplan, Quartz Counters
- Flooring: Ceramic Tile
- Has fireplace: No
- Common walls with other units/homes: 2+ Common Walls
Interior area
- Total interior livable area: 652 sqft
Video & virtual tour
Property
Parking
- Total spaces: 1
- Parking features: Parkade, Stall, Underground, Titled
Features
- Levels: Single Level Unit
- Stories: 4
- Entry location: Top
- Patio & porch: Balcony(s)
- Exterior features: Balcony, BBQ gas line
Details
- Parcel number: 111984646
- Zoning: DC
Construction
Type & style
- Home type: Apartment
- Property subtype: Apartment
- Attached to another structure: Yes
Materials
- Wood Frame
Condition
- New construction: No
- Year built: 2024
Community & HOA
Community
- Subdivision: Sage Hill
HOA
- Has HOA: Yes
- Amenities included: Visitor Parking
- Services included: Common Area Maintenance, Insurance, Professional Management, Reserve Fund Contributions, Trash, Water
- HOA fee: C$333 monthly
Location
- Region: Calgary
Financial & listing details
- Price per square foot: C$567/sqft
- Date on market: 6/17/2026
- Inclusions: N/A
Humberto Pineda Leon, Associate
Humberto Pineda Leon, Associate
(877) 737-3236
By pressing Contact Agent, you agree that the real estate professional identified above may call/text you about your search, which may involve use of automated means and pre-recorded/artificial voices. You don't need to consent as a condition of buying any property, goods, or services. Message/data rates may apply. You also agree to our Terms of Use. Zillow does not endorse any real estate professionals. We may share information about your recent and future site activity with your agent to help them understand what you're looking for in a home.
Price history
Price history is unavailable.
Public tax history
Tax history is unavailable.
Climate risks
Neighborhood: Sage Hill
Nearby schools
GreatSchools rating
No schools nearby
We couldn't find any schools near this home.
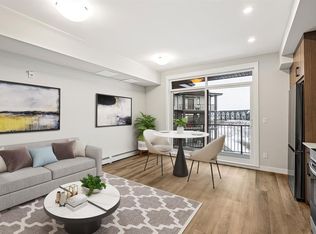
- C$279,9991 bd1 ba502 sqft50 Sage Hill Way NW #402, Calgary, AB T3R0H5For Sale
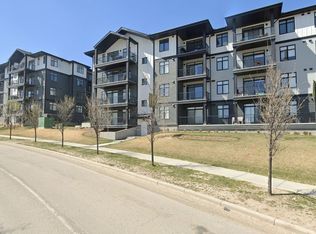
- C$--1 bd1 ba-- sqft50 Sage Hill Walk NW #207, Calgary, AB T3R2E8Off Market
- C$--2 bd1 ba900 sqft50 Sage Hill Walk NW UNIT 311, Calgary, AB T3R2E8Off Market
- C$425,9982 bd2 ba914 sqft70 SW Sage Hill Walk NW #403, Calgary, AB T3R2H6New Construction
- C$--2 bd1 ba670 sqft40 Sage Hill Walk NW #214, Calgary, AB T3R2C5Off Market
- C$--1 bd1 ba-- sqft40 Sage Hill Walk NW #311, Calgary, AB T3R2C5Off Market
- C$--1 bd1 ba438 sqft70 Sage Hill Walk NW #411, Calgary, AB T3R2H6Off Market
- C$--2 bd2 ba825 sqft70 Sage Hill Walk NW UNIT 115, Calgary, AB T3R2H6Off Market
Similar homes
- C$400,0002 bd2 ba850 sqft40 SE Sage Hill Walk NW #112, Calgary, AB T3R 2C5For Sale
 MLS ID #A2325822, Cory Lomsnes, Associate, Re/Max Real Estate (Mountain View). courtesy of Pillar9 System
 - C$335,0002 bd2 ba701 sqft30 W Sage Hill Walk NW #410, Calgary, AB T3R 2A9For Sale
 MLS ID #A2307931, Chi Yip, Associate, Cir Realty. courtesy of Pillar9 System
 - C$350,0002 bd2 ba827 sqft30 S Sage Hill Walk NW #305, Calgary, AB T3R 2A9For Sale
 MLS ID #A2293575, Donna Abbott, Associate, Re/Max First. courtesy of Pillar9 System
 - C$314,9002 bd2 ba810 sqft3727 E Sage Hill Dr NW #1412, Calgary, AB T3R 1T7For Sale
 MLS ID #A2311358, Art Lee, Associate, Real Broker. courtesy of Pillar9 System
 - C$294,9002 bd2 ba794 sqft8 S Sage Hill Ter NW #220, Calgary, AB T3R 0W5For SaleMLS ID #A2323410, Cesar Rodriguez Hernandez, Associate, Kic Realty. courtesy of Pillar9 System
- C$319,9002 bd2 ba764 sqft138 W Sage Valley Cmn NW #405, Calgary, AB T3R 1X8For SaleMLS ID #A2309826, Amar Wadhwani, Associate, Century 21 Bamber Realty Ltd.. courtesy of Pillar9 System
- C$360,0002 bd2 ba791 sqft55 W Lucas Way NW #2212, Calgary, AB T3P 1M3For SaleMLS ID #A2325726, Sheetal Cheema, Associate, Smartpro Realty. courtesy of Pillar9 System
- C$415,0002 bd2 ba944 sqft15 W Sage Meadows Lndg NW #5011, Calgary, AB T3P 1E5For SaleMLS ID #A2306324, Craig Rushton, Associate, Century 21 Bamber Realty Ltd.. courtesy of Pillar9 System
- C$320,0002 bd1 ba784 sqft167 N Sage Bluff Cir NW, Calgary, AB T3R 1T5For SaleMLS ID #A2326146, Karan Kannure, Associate, Exp Realty. courtesy of Pillar9 System
- C$279,9002 bd2 ba801 sqft8 N Sage Hill Ter NW #108, Calgary, AB T3R 0W5For SaleMLS ID #A2310552, Marmar Shibesh, Associate, Maxwell Capital Realty. courtesy of Pillar9 System
- C$364,9002 bd2 ba728 sqft3375 S 15th St SW #202, Calgary, AB T2T 4A2For SaleMLS ID #A2328757, Jenna Leigh Bole, Associate, Royal Lepage Benchmark. courtesy of Pillar9 System
- C$315,0002 bd2 ba837 sqft200 S Harvest Hills Pl NE #305, Calgary, AB T3K 2N3For SaleMLS ID #A2328952, Graham Terryberry, Associate, Real Broker. courtesy of Pillar9 System
- C$339,5002 bd2 ba829 sqft33 E Carringham Gate NW #2213, Calgary, AB T3P 2H6New ConstructionMLS ID #A2311051, Jamie D'mello-Okoli, Associate, Lpt Realty. courtesy of Pillar9 System
- C$379,9002 bd1 ba626 sqft81 Arbour Lake Vw NW #1116, Calgary, AB T3G 0H4For SaleMLS ID #A2306501, Jessica Chan, Broker, Jessica Chan Real Estate & Management Inc.. courtesy of Pillar9 System
- C$349,9002 bd2 ba918 sqft605 N 17th Ave NW #205, Calgary, AB T2M 0N6For SaleMLS ID #A2326171, Gary Banipal, Associate, Real Broker. courtesy of Pillar9 System
- C$319,9902 bd2 ba780 sqft33 S Carringham Gate NW #3420, Calgary, AB T3P 2H6For SaleMLS ID #A2324231, Fiona Chan, Associate, Cir Realty. courtesy of Pillar9 System
- C$294,0002 bd2 ba715 sqft80 E Carrington Plz NW #417, Calgary, AB T3P 1Y3For SaleMLS ID #A2315195, Zhigang Zhang, Associate, Skyrock. courtesy of Pillar9 System
- C$459,9002 bd2 ba953 sqft15 N Sage Meadows Lndg NW #6413, Calgary, AB T3P 1E5For SaleMLS ID #A2318214, Kenwick Chui, Associate, Remax Innovations. courtesy of Pillar9 System
- C$364,9002 bd1 ba898 sqft117 SW Livingston Cmn NE, Calgary, AB T3P 1K1For SaleMLS ID #A2309535, Murad Shivji, Associate Broker, Re/Max Complete Realty. courtesy of Pillar9 System
- C$369,9002 bd2 ba938 sqft3410 N 20th St SW #309, Calgary, AB T2T 3Z2For SaleMLS ID #A2314783, Art Lee, Associate, Real Broker. courtesy of Pillar9 System
