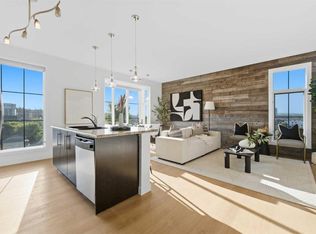
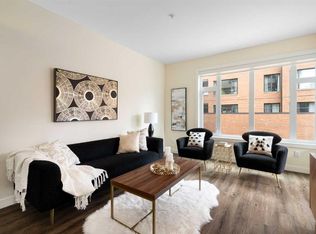
Say hello to your next home at Coco, set in the heart of the sought-after community of Marda Loop. This bright, SOUTH FACING unit is filled with natural light from the moment you step inside, offering 2 bedrooms, 2 full bathrooms, IN-SUITE LAUNDRY, and a COVERED BALCONY, all within a functional open concept layout. Laminate flooring runs throughout the main living space, creating a smooth flow between the kitchen, dining area, and living room. The kitchen is well equipped for everyday cooking and entertaining, finished with QUARTZ COUNTERTOPS, sleek modern cabinetry, and STAINLESS STEEL APPLIANCES including a GAS STOVE. The UPGRADED PANTRY TOWER adds valuable extra storage, the kind of detail that makes a real difference once you are living in the space day to day. The living room feels open and comfortable, with tall ceilings and a large window that brings in an abundance of natural light throughout the day. Just beyond it, step out onto the covered, south facing balcony, a good spot for morning coffee, an evening drink, or simply enjoying the sun on a quiet afternoon. The primary bedroom offers a private retreat at the end of the day, complete with a WALK-IN CLOSET and a 3-PIECE ENSUITE finished with quartz counters and a fully tiled walk-in shower. The second bedroom is a comfortable size and sits close to the secondary full bathroom, which offers a shower and tub combo, an extended vanity, and the same finishes found throughout the unit, making it well suited for guests, a roommate, or a home office setup. An UNDERGROUND, TITLED PARKING STALL keeps your vehicle protected through the colder months, right where you need it. Residents of Coco also have access to a well-rounded set of amenities including a fitness room, a secured parcel room, secured bike storage, an outdoor courtyard, and a guest suite so out-of-town visitors have a comfortable place to stay without disrupting your own space. For pet owners, the on-site dog wash station is a small feature that makes a real difference after a rainy walk. Living in Marda Loop means having everyday convenience right outside your door. Just a block away, you will find the South Calgary Library, community gardens, and the community centre with its outdoor pool, volleyball, tennis, and pickleball courts, along with several nearby parks for walking or spending time outside. The shops, restaurants, and business district along 33rd Ave are also just steps away, whether you're heading out for dinner, running errands, or simply enjoying a walk through the neighbourhood. This is a home that offers comfort, function, and a location that is hard to beat. Book your showing today!
For sale
C$364,900
3375 S 15th St SW #202, Calgary, AB T2T 4A2
2beds
728sqft
Apartment
Built in 2018
-- sqft lot
$-- Zestimate®
C$501/sqft
C$509/mo HOA
What's special
Bright south facing unitIn-suite laundryCovered balconyFunctional open concept layoutQuartz countertopsSleek modern cabinetryStainless steel appliances
- 6 hours |
- 2 |
- 0 |
Zillow last checked:
Listing updated:
Listed by:
Jenna Leigh Bole, Associate,
Royal Lepage Benchmark
Source: courtesy of Pillar9 System,MLS®#: A2328757 Originating MLS®#: Calgary
Originating MLS®#: CalgaryFacts & features
Interior
Bedrooms & bathrooms
- Bedrooms: 2
- Bathrooms: 2
- Full bathrooms: 2
Bedroom
- Level: Main
- Dimensions: 10`8" x 7`11"
Other
- Level: Main
- Dimensions: 10`8" x 9`2"
Other
- Level: Main
- Dimensions: 0`0" x 0`0"
Other
- Level: Main
- Dimensions: 0`0" x 0`0"
Kitchen
- Level: Main
- Dimensions: 12`7" x 10`1"
Other
- Level: Main
- Dimensions: 12`9" x 15`6"
Heating
- Central
Cooling
- Central Air
Appliances
- Included: Dishwasher, Gas Stove, Microwave, Range Hood, Refrigerator, Washer/Dryer
- Laundry: In Unit
Features
- High Ceilings, Kitchen Island, Open Floorplan, Walk-In Closet(s)
- Flooring: Laminate, Tile
- Windows: Window Coverings
- Has fireplace: No
- Common walls with other units/homes: 2+ Common Walls
Interior area
- Total interior livable area: 728.23 sqft
- Finished area above ground: 728
Property
Parking
- Total spaces: 1
- Parking features: Heated Garage, Parkade, Stall, Titled, Underground
Features
- Levels: Single Level Unit
- Stories: 4
- Entry location: Other
- Patio & porch: Balcony(s)
- Exterior features: Balcony, BBQ gas line, Courtyard
Details
- Parcel number: 112295293
- Zoning: MU-1 f2.55h15
Construction
Type & style
- Home type: Apartment
- Property subtype: Apartment
- Attached to another structure: Yes
Materials
- Cedar, Stucco, Wood Frame
Condition
- New construction: No
- Year built: 2018
Community & HOA
Community
- Features: Park, Playground
- Subdivision: South Calgary
HOA
- Has HOA: Yes
- Amenities included: Bicycle Storage, Elevator(s), Parking, Secured Parking, Trash, Visitor Parking
- Services included: Amenities of HOA/Condo, Common Area Maintenance, Heat, Insurance, Parking, Professional Management, Reserve Fund Contributions, Sewer, Snow Removal, Trash, Water
- HOA fee: C$509 monthly
Location
- Region: Calgary
Financial & listing details
- Price per square foot: C$501/sqft
- Date on market: 7/13/2026
- Inclusions: Nest thermostat, TVs and TV mounts, August Smart Lock
Jenna Leigh Bole, Associate
Jenna Leigh Bole, Associate
(403) 589-7423
By pressing Contact Agent, you agree that the real estate professional identified above may call/text you about your search, which may involve use of automated means and pre-recorded/artificial voices. You don't need to consent as a condition of buying any property, goods, or services. Message/data rates may apply. You also agree to our Terms of Use. Zillow does not endorse any real estate professionals. We may share information about your recent and future site activity with your agent to help them understand what you're looking for in a home.
Price history
Price history is unavailable.
Public tax history
Tax history is unavailable.
Climate risks
Neighborhood: South Calgary
Nearby schools
GreatSchools rating
No schools nearby
We couldn't find any schools near this home.
- C$1,2991 bd1 ba574 sqft1615 33rd Ave SW, Calgary, AB T2T1Y6For Rent
- C$--1 bd1 ba574 sqft1615 33rd Ave SW #1519946, Calgary, AB T2T1Y6Off Market
- C$--2 bd3 ba1.1k sqft1615 33rd Ave SW #1519250, Calgary, AB T2T1Y6Off Market
- C$2,6252 bd2 ba869 sqft3360 16th St SW SUITE 223, Calgary, AB T2T7A8For Rent
- C$1,9591 bd1 ba594 sqft3360 16th St SW #A4, Calgary, AB T2T7A8For Rent
- C$1,9791 bd1 ba600 sqft3360 16th St SW SUITE 415, Calgary, AB T2T7A8For Rent
- C$374,9002 bd2 ba1k sqft1606 S 34th Ave SW #5, Calgary, AB T2T2B4For Sale
- C$--1 bd1 ba594 sqft3360 16th St SW, Calgary, AB T2T7A8Off Market
Similar homes
- C$313,0002 bd2 ba611 sqft1521 N 26th Ave SW #105, Calgary, AB T2T 1C4For Sale
 MLS ID #A2326422, Jesse Davies, Associate Broker, Century 21 Bamber Realty Ltd.. courtesy of Pillar9 System
 - C$349,9002 bd2 ba960 sqft2307 W 14th St SW #301, Calgary, AB T2T 3T5For Sale
 MLS ID #A2327974, Tamara Stearns, Associate, Real Broker. courtesy of Pillar9 System
 - C$384,9002 bd2 ba890 sqft71 S 34th Ave SW #2, Calgary, AB T2S 2Z2For Sale
 MLS ID #A2328603, Jamie Giszas, Associate, Maxwell Capital Realty. courtesy of Pillar9 System
 - C$365,0002 bd2 ba794 sqft1720 W 10th St SW #209, Calgary, AB T2T 3E8For Sale
 MLS ID #A2313381, Stephanie Campbell, Associate, Royal Lepage Benchmark. courtesy of Pillar9 System
 - C$370,0002 bd2 ba761 sqft1720 W 10th St SW #107, Calgary, AB T2T 3E8For SaleMLS ID #A2311878, Anne Mcmullin, Associate, Century 21 Bamber Realty Ltd.. courtesy of Pillar9 System
- C$390,0002 bd2 ba792 sqft1720 SE 10th St SW #309, Calgary, AB T2T 3E8For SaleMLS ID #A2320555, Justin Havre, Associate, Exp Realty. courtesy of Pillar9 System
- C$339,9002 bd2 ba845 sqft2307 E 14th St SW #303, Calgary, AB T2T 3T5For SaleMLS ID #A2319438, Doug Cabral, Associate, Royal Lepage Benchmark. courtesy of Pillar9 System
- C$349,9002 bd2 ba918 sqft605 N 17th Ave NW #205, Calgary, AB T2M 0N6For SaleMLS ID #A2326171, Gary Banipal, Associate, Real Broker. courtesy of Pillar9 System
- C$395,0002 bd3 ba895 sqft2505 NW 17th Ave SW #302, Calgary, AB T3E 7V3For SaleMLS ID #A2319071, Holly Bennett, Associate, Exp Realty. courtesy of Pillar9 System
- C$359,9002 bd2 ba778 sqft2702 E 17th Ave SW #209, Calgary, AB T3E 8A5For SaleMLS ID #A2266607, Ryan Hicke, Associate, Royal Lepage Benchmark. courtesy of Pillar9 System
- C$364,9002 bd2 ba1k sqft225 N 25th Ave SW #503, Calgary, AB T2S 2V2For SaleMLS ID #A2322929, Roberto Argenal, Associate, Kic Realty. courtesy of Pillar9 System
- C$360,0001 bd2 ba689 sqft317 N 22nd Ave SW #307, Calgary, AB T2S 3H6For SaleMLS ID #A2315058, Jadah Aslateei, Associate, Exp Realty. courtesy of Pillar9 System
- C$399,0002 bd1 ba708 sqft95 N Burma Star Rd SW #3404, Calgary, AB T3E 8A9For SaleMLS ID #A2315846, Harman Gill, Associate, Exp Realty. courtesy of Pillar9 System
- C$379,9002 bd1 ba732 sqft119 S 19th St NW #209, Calgary, AB T2N 2S7For SaleMLS ID #A2318942, Susan Penley, Associate, Re/Max House Of Real Estate. courtesy of Pillar9 System
- C$349,9002 bd2 ba779 sqft700 E Shawnee Sq SW #109, Calgary, AB T2Y 0W4For SaleMLS ID #A2327678, Ali Ibrahim, Associate, Cir Realty. courtesy of Pillar9 System
- C$368,0002 bd2 ba790 sqft205 NW Spring Creek Cmn SW #405, Calgary, AB T3H 6E2New ConstructionMLS ID #A2316958, Mi Jin Graham, Associate, Cir Realty. courtesy of Pillar9 System
- C$419,9002 bd2 ba977 sqft300 N Harvest Hills Pl NE #402, Calgary, AB T3K 2P4For SaleMLS ID #A2327418, Ken Eddy, Associate, Re/Max House Of Real Estate. courtesy of Pillar9 System
- C$390,0002 bd1 ba939 sqft805 E 4th St NE #207, Calgary, AB T2E 3S9For SaleMLS ID #A2324542, Yegana Badghisy, Associate, Century 21 Bravo Realty. courtesy of Pillar9 System
- C$358,0001 bd1 ba666 sqft63 N Inglewood Park SE #225, Calgary, AB T2G 1B7For SaleMLS ID #A2312386, Parker Xiong, Associate, Homecare Realty Ltd.. courtesy of Pillar9 System
- C$299,9001 bd1 ba411 sqft1234 W 5th Ave NW #1608, Calgary, AB T2N 0R9For SaleMLS ID #A2326153, Brenda Parai, Associate, Re/Max Realty Professionals. courtesy of Pillar9 System
