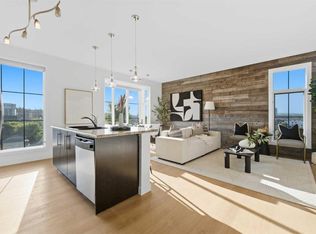
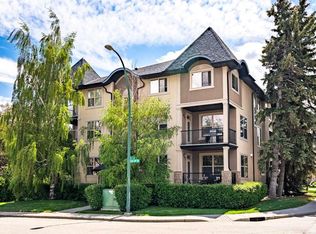
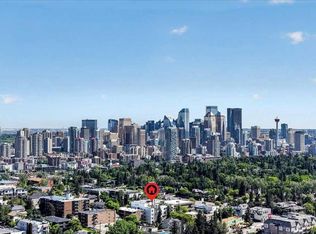
Welcome to this beautifully updated 2-bedroom, 1.5-bath urban gem in the sought-after community of Marda Loop! Offering a functional multi-level layout, this bright and inviting home features a spacious open-concept kitchen and living area, perfect for both everyday living and entertaining. Enjoy the privacy of having no neighbours above or below, with only one shared wall; providing a quiet, townhouse-like living experience. Enjoy the convenience of being just steps from all that Marda Loop has to offer, including restaurants, cafés, grocery stores, banks, boutique shopping, and everyday amenities. Nature enthusiasts will love the close proximity to River Park, one of Calgary’s premier inner-city green spaces featuring scenic pathways, the Elbow River, and popular off-leash areas. Recent updates provide a fresh, modern feel throughout, with an abundance of natural light. Step outside to your private balcony, the perfect place to enjoy your morning coffee or unwind at the end of the day. Additional features include in-suite laundry, a designated storage locker, and an assigned parking stall. Combining modern updates, a fantastic location, and an unbeatable inner-city lifestyle, this home is an excellent opportunity for first-time buyers, professionals, or investors looking to own in one of Calgary’s most sought-after communities.
For sale
C$374,900
1606 S 34th Ave SW #5, Calgary, AB T2T 2B4
2beds
1,079sqft
Apartment
Built in 1981
-- sqft lot
$-- Zestimate®
C$347/sqft
C$613/mo HOA
What's special
Functional multi-level layoutBright and inviting homeQuiet townhouse-like living experienceScenic pathwaysElbow riverPopular off-leash areasAbundance of natural light
- 18 hours |
- 8 |
- 1 |
Zillow last checked:
Listing updated:
Listed by:
Brent Foden, Associate,
Real Estate Professionals Inc.
Source: courtesy of Pillar9 System,MLS®#: A2328676 Originating MLS®#: Calgary
Originating MLS®#: CalgaryFacts & features
Interior
Bedrooms & bathrooms
- Bedrooms: 2
- Bathrooms: 2
- Full bathrooms: 1
- 1/2 bathrooms: 1
Other
- Level: Upper
- Dimensions: 10`0" x 18`0"
Bedroom
- Level: Upper
- Dimensions: 11`0" x 11`0"
Other
- Level: Main
- Dimensions: 5`5" x 4`6"
Other
- Level: Upper
- Dimensions: 5`5" x 10`5"
Other
- Level: Main
- Dimensions: 5`0" x 16`9"
Dining room
- Level: Main
- Dimensions: 10`6" x 7`6"
Foyer
- Level: Main
- Dimensions: 7`2" x 4`0"
Kitchen
- Level: Main
- Dimensions: 9`1" x 10`6"
Laundry
- Level: Main
- Dimensions: 5`5" x 4`7"
Living room
- Level: Main
- Dimensions: 16`9" x 12`7"
Heating
- Baseboard, Boiler, Fireplace(s)
Cooling
- Other
Appliances
- Included: Dishwasher, Dryer, Electric Range, Refrigerator, Washer
- Laundry: In Unit
Features
- Breakfast Bar, Ceiling Fan(s)
- Windows: Window Coverings
- Number of fireplaces: 1
- Fireplace features: Tile, Wood Burning
- Common walls with other units/homes: 1 Common Wall,No One Above,No One Below
Interior area
- Total interior livable area: 1,079 sqft
- Finished area above ground: 1,079
Property
Parking
- Total spaces: 1
- Parking features: Asphalt, Assigned, Plug-In, Stall
Features
- Levels: Multi Level Unit
- Stories: 3
- Entry location: Other
- Patio & porch: Balcony(s)
- Exterior features: Balcony, Storage
Details
- Zoning: M-C1
Construction
Type & style
- Home type: Apartment
- Property subtype: Apartment
- Attached to another structure: Yes
Materials
- Stucco, Wood Frame
- Roof: Asphalt
Condition
- New construction: No
- Year built: 1981
Community & HOA
Community
- Features: Other, Park, Playground, Sidewalks, Street Lights
- Subdivision: South Calgary
HOA
- Has HOA: Yes
- Amenities included: Other
- Services included: Common Area Maintenance, Heat, Insurance, Maintenance Grounds, Parking, Reserve Fund Contributions, Sewer, Snow Removal, Trash, Water
- HOA fee: C$613 monthly
Location
- Region: Calgary
Financial & listing details
- Price per square foot: C$347/sqft
- Date on market: 7/13/2026
- Inclusions: None
Brent Foden, Associate
Brent Foden, Associate
(403) 547-4102
By pressing Contact Agent, you agree that the real estate professional identified above may call/text you about your search, which may involve use of automated means and pre-recorded/artificial voices. You don't need to consent as a condition of buying any property, goods, or services. Message/data rates may apply. You also agree to our Terms of Use. Zillow does not endorse any real estate professionals. We may share information about your recent and future site activity with your agent to help them understand what you're looking for in a home.
Price history
Price history is unavailable.
Public tax history
Tax history is unavailable.
Climate risks
Neighborhood: South Calgary
Nearby schools
GreatSchools rating
No schools nearby
We couldn't find any schools near this home.
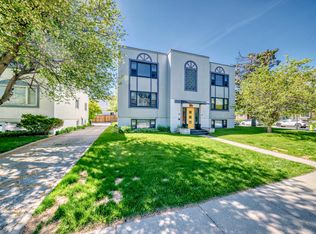
- C$--2 bd1 ba-- sqft1547 34th Ave SW, Calgary, AB T2T2B2Off Market
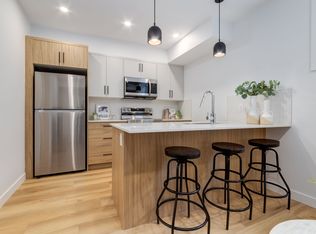
- C$1,2991 bd1 ba574 sqft1615 33rd Ave SW, Calgary, AB T2T1Y6For Rent
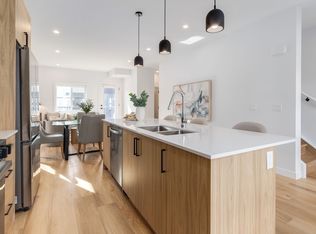
- C$--1 bd1 ba574 sqft1615 33rd Ave SW #1519946, Calgary, AB T2T1Y6Off Market
- C$--2 bd3 ba1.1k sqft1615 33rd Ave SW #1519250, Calgary, AB T2T1Y6Off Market
- C$364,9002 bd2 ba728 sqft3375 S 15th St SW #202, Calgary, AB T2T4A2For Sale
- C$709,0002 bd2 ba1.2k sqft1606 S 36th Ave SW, Calgary, AB T2T6P7For Sale
- C$--1 bd1 ba698 sqft3600 15a St SW #207, Calgary, AB T2T5P8Off Market
- C$2,6252 bd2 ba869 sqft3360 16th St SW SUITE 223, Calgary, AB T2T7A8For Rent
Similar homes
- C$364,9002 bd2 ba728 sqft3375 S 15th St SW #202, Calgary, AB T2T 4A2For Sale
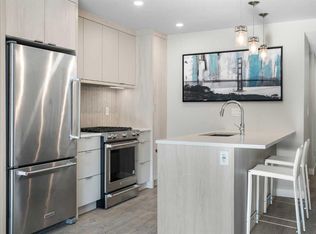 MLS ID #A2328757, Jenna Leigh Bole, Associate, Royal Lepage Benchmark. courtesy of Pillar9 System
 - C$349,9002 bd2 ba960 sqft2307 W 14th St SW #301, Calgary, AB T2T 3T5For Sale
 MLS ID #A2327974, Tamara Stearns, Associate, Real Broker. courtesy of Pillar9 System
 - C$364,9002 bd2 ba873 sqft3704 W 15a St SW #101, Calgary, AB T2T 4C3For Sale
 MLS ID #A2306136, Kaley Tiede, Associate, Remax Aca Realty. courtesy of Pillar9 System
 - C$313,0002 bd2 ba611 sqft1521 N 26th Ave SW #105, Calgary, AB T2T 1C4For Sale
 MLS ID #A2326422, Jesse Davies, Associate Broker, Century 21 Bamber Realty Ltd.. courtesy of Pillar9 System
 - C$388,8002 bd2 ba1.3k sqft1733 N 27th Ave SW #105, Calgary, AB T2T 1G9For SaleMLS ID #A2320372, Dennis Plintz, Associate Broker, Century 21 Masters. courtesy of Pillar9 System
- C$379,9002 bd2 ba1.2k sqft2212 S 34th Ave SW #3, Calgary, AB T2T 2C6For SaleMLS ID #A2308917, Todd Skoby, Associate, Cir Realty. courtesy of Pillar9 System
- C$369,9002 bd2 ba1k sqft1505 N 27th Ave SW #102, Calgary, AB T2T 1G5For SaleMLS ID #A2304913, Christopher Duffy, Associate, Re/Max First. courtesy of Pillar9 System
- C$389,9002 bd2 ba1.1k sqft1215 S Cameron Ave SW #405, Calgary, AB T2T 0K8For SaleMLS ID #A2325110, Brad Healey, Associate, Remax Innovations. courtesy of Pillar9 System
- C$375,0002 bd2 ba948 sqft3410 W 20th St SW #313, Calgary, AB T2T 3Z2For SaleMLS ID #A2322635, Paula Murphy, Associate, Century 21 Bamber Realty Ltd.. courtesy of Pillar9 System
- C$350,0002 bd2 ba1.2k sqft1814 E 18th St SW #304, Calgary, AB T2T 4T1For SaleMLS ID #A2323209, Nathaniel Krieger, Associate, Lpt Realty. courtesy of Pillar9 System
- C$379,0002 bd2 ba938 sqft3410 N 20th St SW #309, Calgary, AB T2T 3Z2For SaleMLS ID #A2314783, Art Lee, Associate, Real Broker. courtesy of Pillar9 System
- C$349,5002 bd2 ba1k sqft1631 N 28th Ave SW #310, Calgary, AB T2T 1J5For SaleMLS ID #A2316112, Michele Swiggum, Associate, Re/Max Realty Professionals. courtesy of Pillar9 System
- C$349,9002 bd2 ba997 sqft1631 N 28th Ave SW #213, Calgary, AB T2T 1J5For SaleMLS ID #A2296506, Ian Quinn, Associate, Charles. courtesy of Pillar9 System
- C$399,0002 bd2 ba864 sqft1235 N Cameron Ave SW #102, Calgary, AB T2T 0L1For SaleMLS ID #A2325086, Susan Gronberg, Associate, Cir Realty. courtesy of Pillar9 System
- C$375,0002 bd2 ba949 sqft3410 20th St SW #313, Calgary, AB T2T 3Z2For SaleCentury 21 Canada
- C$319,0002 bd2 ba1.2k sqft1814 W 18th St SW #302, Calgary, AB T2T 4T1For SaleMLS ID #A2325936, Louise Kellner, Associate, Century 21 Bravo Realty. courtesy of Pillar9 System
- C$390,0002 bd2 ba792 sqft1720 SE 10th St SW #309, Calgary, AB T2T 3E8For SaleMLS ID #A2320555, Justin Havre, Associate, Exp Realty. courtesy of Pillar9 System
- C$388,8002 bd2 ba1.3k sqft1733 27th Ave SW #105, Calgary, AB T2T 1G9For SaleCentury 21 Canada
- C$349,9002 bd2 ba1k sqft1828 E 14th St SW #105, Calgary, AB T2T 3S9For SaleMLS ID #A2318113, Susanita De Diego, Associate Broker, Coldwell Banker Mountain Central. courtesy of Pillar9 System
- C$329,9001 bd2 ba853 sqft1808 N 36th Ave SW #324, Calgary, AB T2T 6J2For SaleMLS ID #A2325798, Valerie Laferriere, Associate, Royal Lepage Solutions. courtesy of Pillar9 System
