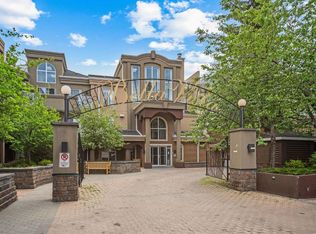
URBAN LOFT living in the heart of coveted MARDA LOOP! This rare, TOP TWO FLOORS, multi-level apartment offers LOADS of SPACE and exceptional STYLE. Step inside the main level to a spacious, OPEN floorplan complete polished concrete floors, 2-pce powder room, massive double closet in large foyer, upgraded kitchen with GRANITE counters, ISLAND with room for stools, STAINLESS STEEL appliances including NEW fridge, NEW dishwasher and maple cabinets. Living room is generous size for ENTERTAINING with corner GAS FIREPLACE for those cozy nights, and SOARING open ceiling to the second floor. Outdoor living is extended to your private balcony amongst the treetops (all NEW decking, membrane, posts and railings). Carpeted metal SPIRAL STAIRCASE is both decorative & functional, taking you to the PRIVATE primary bedroom with FULL ceiling height! Room for KING, your retreat includes 4-piece ENSUITE, LAUNDRY ROOM with additional STORAGE, LOFT space for OFFICE/FLEX room, and secondary exit to 4th floor. No condo is complete without UNDERGROUND PARKING and this unit comes with one TITLED stall, and storage LOCKER. All this at an affordable price with the WALKABLE MARDA LOOP LIFESTYLE.
For sale
C$319,900
1808 N 36th Ave SW #324, Calgary, AB T2T 6J2
1beds
853sqft
Apartment
Built in 2001
-- sqft lot
$-- Zestimate®
C$375/sqft
C$656/mo HOA
What's special
- 51 days |
- 27 |
- 3 |
Zillow last checked:
Listing updated:
Listed by:
Valerie Laferriere, Associate,
Royal Lepage Solutions
Source: courtesy of Pillar9 System,MLS®#: A2325798 Originating MLS®#: Calgary
Originating MLS®#: CalgaryFacts & features
Interior
Bedrooms & bathrooms
- Bedrooms: 1
- Bathrooms: 2
- Full bathrooms: 1
- 1/2 bathrooms: 1
Other
- Level: Second
- Dimensions: 20`4" x 13`2"
Other
- Level: Main
- Dimensions: 5`1" x 4`10"
Other
- Level: Second
- Dimensions: 7`11" x 4`11"
Dining room
- Level: Main
- Dimensions: 8`0" x 6`0"
Foyer
- Level: Main
- Dimensions: 5`7" x 5`1"
Kitchen
- Level: Main
- Dimensions: 12`3" x 7`0"
Laundry
- Level: Second
- Dimensions: 7`11" x 7`10"
Living room
- Level: Main
- Dimensions: 17`6" x 13`2"
Heating
- Radiant Floor, Fireplace(s), Natural Gas
Cooling
- None
Appliances
- Included: Dishwasher, Electric Stove, Microwave Hood Fan, Refrigerator, Washer/Dryer
- Laundry: In Unit, Laundry Room
Features
- Granite Counters, High Ceilings, Kitchen Island, No Animal Home, No Smoking Home, Open Floorplan
- Flooring: Carpet, Concrete
- Windows: Window Coverings
- Number of fireplaces: 1
- Fireplace features: Gas, Living Room
- Common walls with other units/homes: 2+ Common Walls
Interior area
- Total interior livable area: 853.64 sqft
- Finished area above ground: 853
Video & virtual tour
Property
Parking
- Total spaces: 1
- Parking features: Parkade, Titled, Underground
- Garage spaces: 1
Features
- Levels: Multi Level Unit
- Stories: 4
- Entry location: Top
- Patio & porch: Balcony(s)
- Exterior features: Balcony, Storage
Details
- Parcel number: 101343490
- Zoning: M-C1
Construction
Type & style
- Home type: Apartment
- Property subtype: Apartment
- Attached to another structure: Yes
Materials
- Brick, Vinyl Siding, Wood Frame
- Foundation: Concrete Perimeter
- Roof: Asphalt Shingle
Condition
- New construction: No
- Year built: 2001
Community & HOA
Community
- Features: Park, Playground, Sidewalks, Street Lights
- Subdivision: Altadore
HOA
- Has HOA: Yes
- Amenities included: Elevator(s), Parking, Storage, Visitor Parking
- Services included: Common Area Maintenance, Electricity, Heat, Professional Management, Reserve Fund Contributions, Sewer, Trash, Water
- HOA fee: C$656 monthly
Location
- Region: Calgary
Financial & listing details
- Price per square foot: C$375/sqft
- Date on market: 7/1/2026
- Inclusions: NA
Price history
Price history is unavailable.
Public tax history
Tax history is unavailable.
Climate risks
Neighborhood: Altadore
Nearby schools
GreatSchools rating
No schools nearby
We couldn't find any schools near this home.
- C$256,5001 bd1 ba527 sqft1811 N 34th Ave SW #102, Calgary, AB T2T2B9For Sale

- C$2,4503 bd2 ba1.6k sqft1746 35th Ave SW, Calgary, AB T2T2C9For Rent
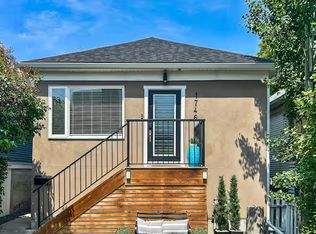
- C$--1 bd1 ba644 sqft1745 36th Ave SW #1401954, Calgary, AB T2T2G4Off Market
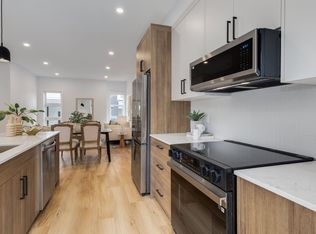
- C$--2 bd2 ba1.1k sqft1745 36th Ave SW, Calgary, AB T2T2G4Off Market
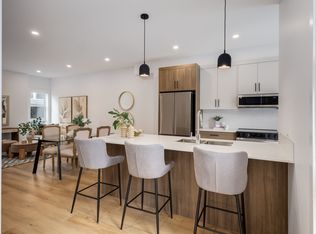
- C$2,5452 bd2 ba1.1k sqft1745 36th Ave SW #1401955, Calgary, AB T2T2G4For Rent
- C$2,9953 bd3 ba1.2k sqft1745 36th Ave SW #1465745, Calgary, AB T2T2G4For Rent
- C$1,125,0005 bd4 ba1.9k sqft1820 S 37th Ave SW, Calgary, AB T2T2H4For Sale
- C$1,7501 bd2 ba697 sqft3470 18th St SW, Calgary, AB T2T2C1For Rent
Similar homes
- C$299,9002 bd1 ba772 sqft3600 S 15a St SW #118, Calgary, AB T2T 5P8For Sale
 MLS ID #A2332033, Elise Crowe, Associate, Remax Innovations. courtesy of Pillar9 System
 - C$312,5002 bd2 ba798 sqft10 N Sierra Morena Mews SW #418, Calgary, AB T3H 3K5For Sale
 MLS ID #A2338123, Rose Calvelo, Associate, Exp Realty. courtesy of Pillar9 System
 - C$349,5002 bd2 ba1k sqft1631 N 28th Ave SW #310, Calgary, AB T2T 1J5For Sale
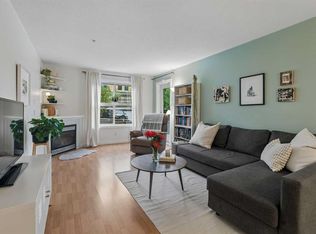 MLS ID #A2316112, Michele Swiggum, Associate, Re/Max Realty Professionals. courtesy of Pillar9 System
 - C$299,9002 bd2 ba842 sqft1800 W 14a St SW #308, Calgary, AB T2T 6K3For Sale
 MLS ID #A2314797, Boyd Rowsell, Broker, Manor Hill Realty Yyc Inc.. courtesy of Pillar9 System
 - C$300,0002 bd2 ba996 sqft1606 S 4th St NW #103, Calgary, AB T2M 2Y9For SaleMLS ID #A2337223, Justin Calon, Associate, Cir Realty. courtesy of Pillar9 System
- C$299,9001 bd2 ba865 sqft24 E Hemlock Cres SW #4203, Calgary, AB T3C 2Z1For SaleMLS ID #A2332309, Lana Wright, Associate, Real Estate Professionals Inc.. courtesy of Pillar9 System
- C$325,0002 bd2 ba939 sqft126 S 14th Ave SW #219, Calgary, AB T2R 0L9For SaleMLS ID #A2317709, Kristi Henriksen, Broker, Gil Property Management And Sales Ltd.. courtesy of Pillar9 System
- C$349,9002 bd2 ba1k sqft1828 E 14th St SW #105, Calgary, AB T2T 3S9For SaleMLS ID #A2318113, Susanita De Diego, Associate Broker, Coldwell Banker Mountain Central. courtesy of Pillar9 System
- C$305,0001 bd1 ba687 sqft630 E 10th St NW #208, Calgary, AB T2N 1W3For SaleMLS ID #A2334463, Justin Becker, Associate, Real Broker. courtesy of Pillar9 System
- C$349,8002 bd2 ba841 sqft1414 N 17th St SE #303, Calgary, AB T2G 5S6For SaleMLS ID #A2327797, Lisa Mclaren, Associate, Trec The Real Estate Company. courtesy of Pillar9 System
- C$314,9002 bd2 ba1k sqft14645 E 6th St SW #4213, Calgary, AB T2Y 3S1For SaleMLS ID #A2332220, Elaine Pippi, Associate, Diamond Realty & Associates Ltd. courtesy of Pillar9 System
- C$294,9002 bd2 ba875 sqft1317 S 27th St SE #2201, Calgary, AB T2A 4Y5For SaleMLS ID #A2335972, Najada Abedini, Associate, Lpt Realty. courtesy of Pillar9 System
- C$309,9002 bd2 ba1k sqft1818 W Simcoe Blvd SW #2327, Calgary, AB T3H 3L9For SaleMLS ID #A2287679, Michele Swiggum, Associate, Re/Max Realty Professionals. courtesy of Pillar9 System
- C$350,0002 bd2 ba857 sqft532 S 5th Ave NE #305, Calgary, AB T2E 0L2For SaleMLS ID #A2330766, Matt Burnham, Associate, Real Broker. courtesy of Pillar9 System
- C$279,9002 bd2 ba746 sqft1507 E Centre A St NE #205, Calgary, AB T2E 2Z8For SaleMLS ID #A2321304, Justin Wiechnik, Associate, Grassroots Realty Group. courtesy of Pillar9 System
- C$399,9002 bd2 ba1.1k sqft622 S 56th Ave SW #208, Calgary, AB T2V 0G8For SaleMLS ID #A2336453, Len T. Wong, Associate Broker, Re/Max Complete Realty. courtesy of Pillar9 System
- C$299,9002 bd2 ba840 sqft6315 W Ranchview Dr NW #110, Calgary, AB T3GFor SaleMLS ID #A2335858, Nick Sedrak, Associate Broker, Re/Max Real Estate (Mountain View). courtesy of Pillar9 System
- C$325,0002 bd2 ba933 sqft11 NW Mahogany Row SE #3317, Calgary, AB T3M 2L6For SaleMLS ID #A2336156, Paul Stutz, Associate, Remax Innovations. courtesy of Pillar9 System
- C$279,9001 bd1 ba469 sqft3111 N 34th Ave NW #323, Calgary, AB T2L 0Y2For SaleMLS ID #A2324544, Jun Ho Lee, Associate, Re/Max Landan Real Estate. courtesy of Pillar9 System
- C$349,9001 bd1 ba841 sqft15 S Everstone Dr SW #161, Calgary, AB T2Y 5B5For SaleMLS ID #A2325045, Patricia Henderson, Associate, Re/Max Landan Real Estate. courtesy of Pillar9 System
